Bathroom remodeling in Ahwatukee, AZ
Walk-in showers, tub-to-shower conversions and full remodels for Ahwatukee homes. Most showers take 4–6 days on site. One fixed price in writing after a free visit.
- Licensed contractorROC #345756
- Bonded and insuredFor your home and ours
- Labor warrantyOn all labor, in writing
- Fixed priceIn writing within 48 hours
- Free consultationIn your home
Design concept.
- Home
- Ahwatukee
Ahwatukee homes, and what their bathrooms need.
Tucked between South Mountain and Interstate 10, Ahwatukee is a Phoenix community where the bulk of the houses went up during the 1980s and 1990s. Bathrooms of that age reach a point where surfaces, valves and layouts all come due together, especially in primary suites.
You are in the right place if
- You want someone who works in Ahwatukee and knows how its homes were built
- You want one fixed price in writing, not a guess
- You want the work done in days, with the house kept clean
Request your free consultation
Four quick details. We text you to set a time that suits you.
How it goes in Ahwatukee
From the first visit to the finished room.
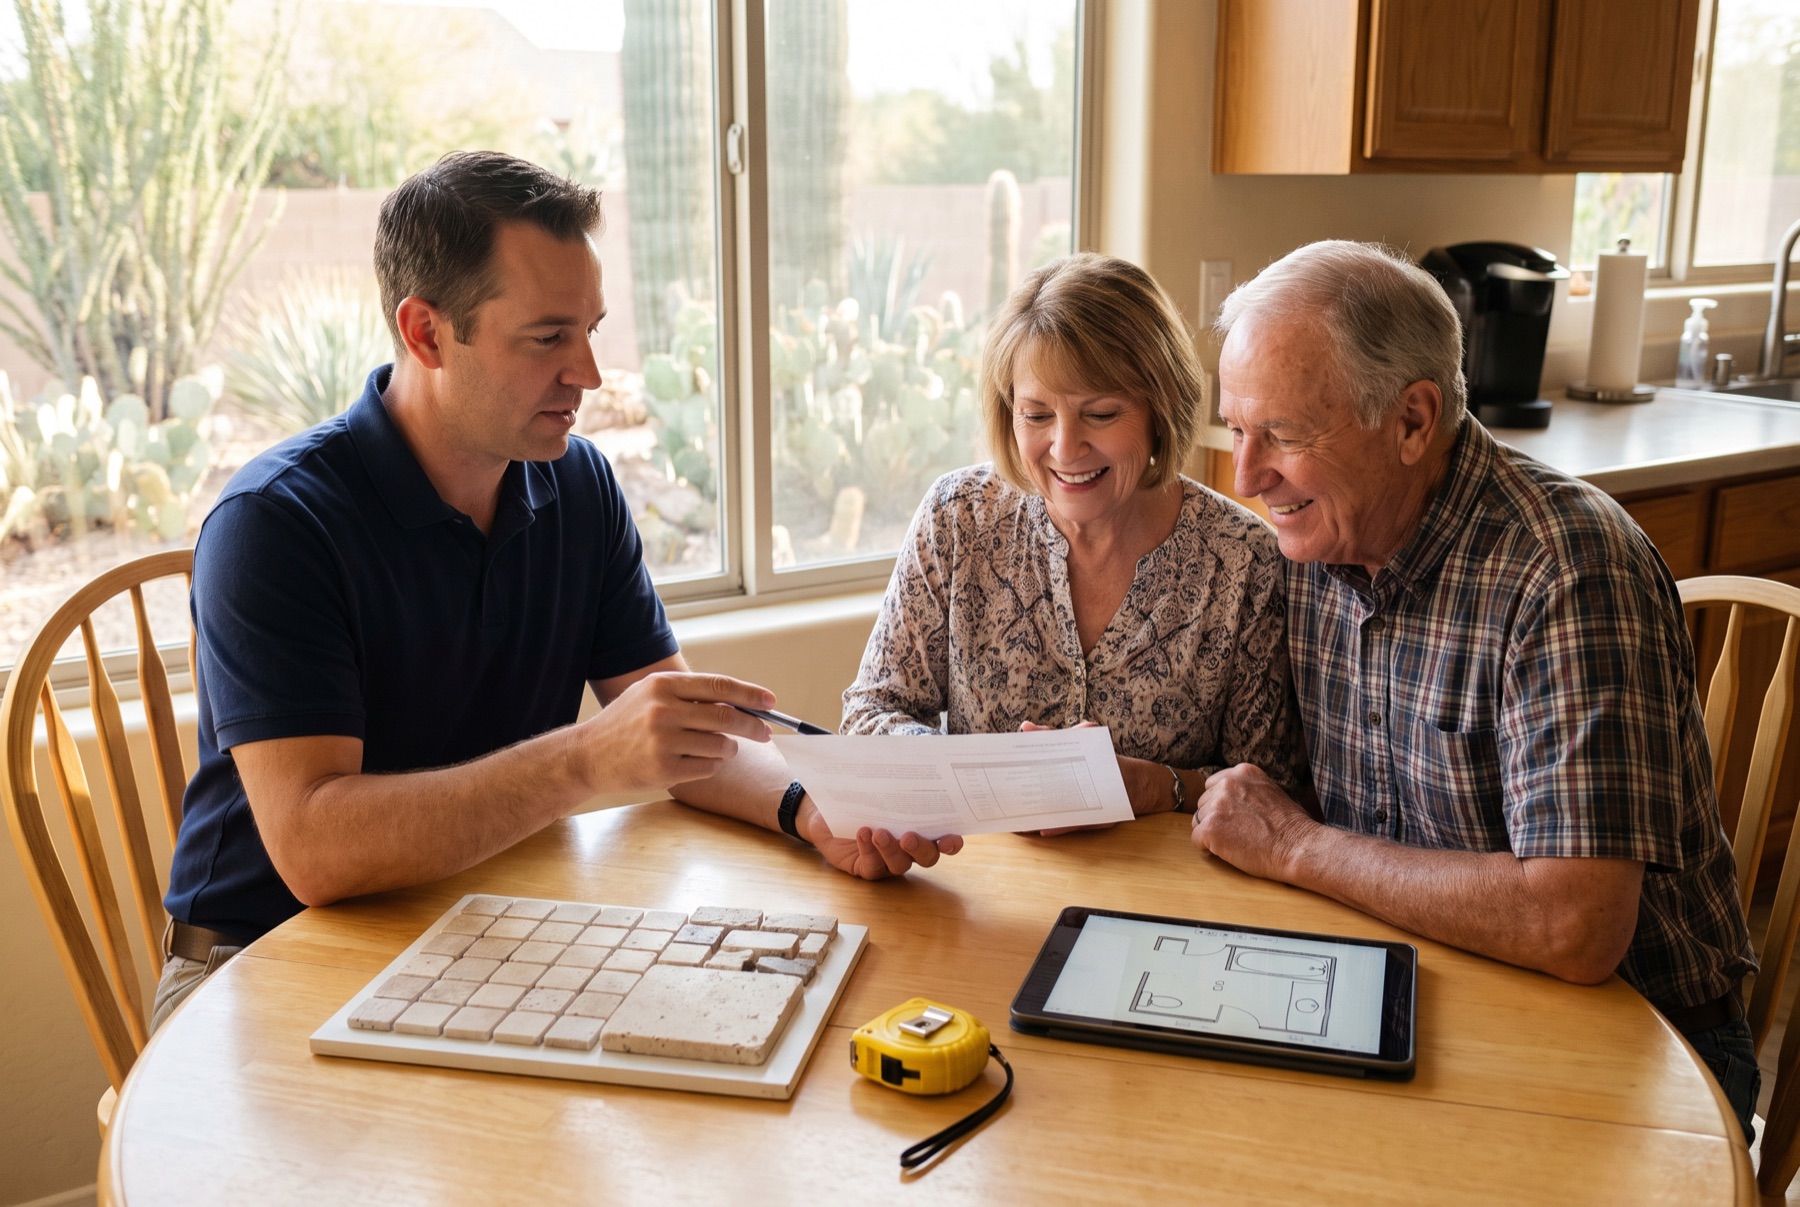 01 · The visit
One written proposal, line by line
We measure the room, listen to what you want, and go through the proposal with you: what is included, the schedule and one fixed price. The visit is free.
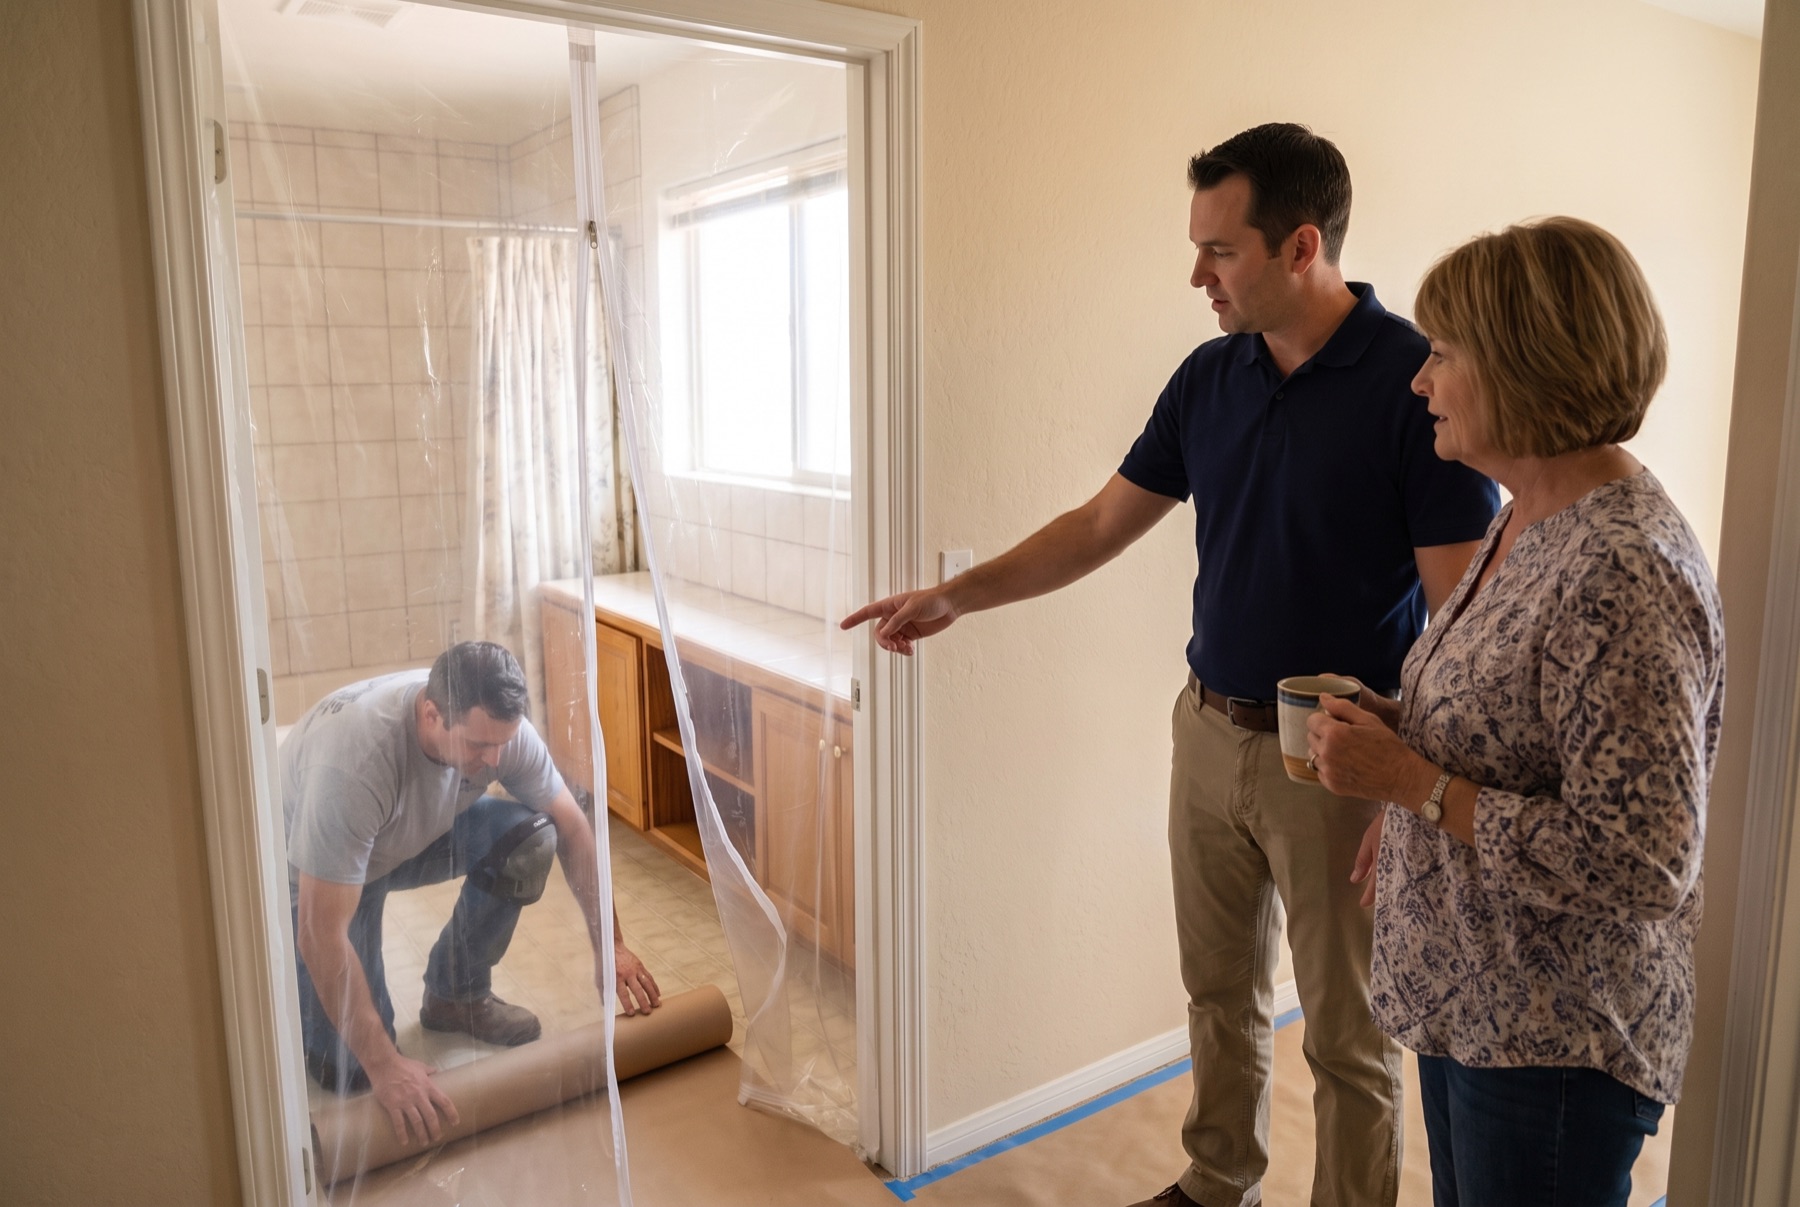 02 · Day one
The house is protected first
Floors are covered and a dust wall goes up before anything comes out, and the crew cleans up every day. You have the schedule in writing before work starts.
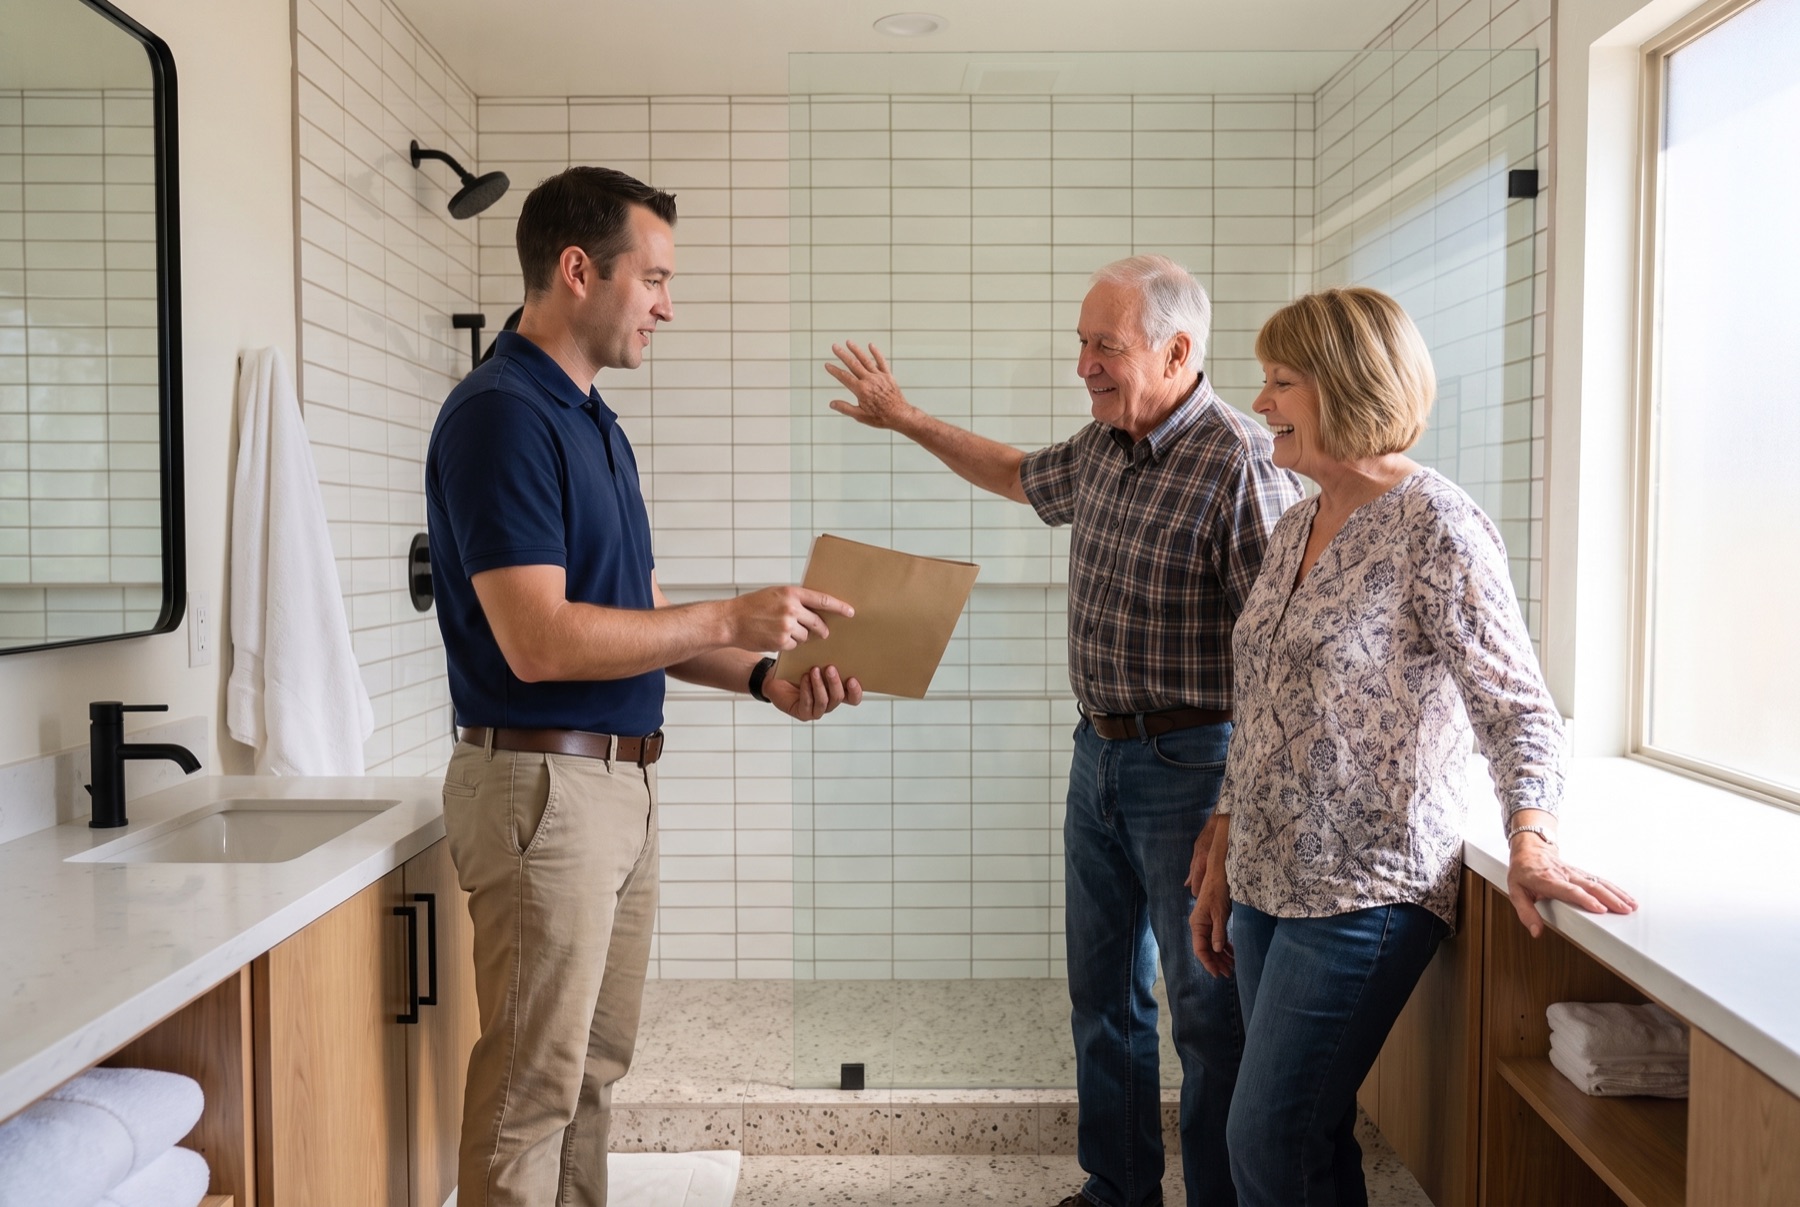 03 · Handover
We walk the finished room with you
Every fixture is run with you in the room, and you get the warranty on all labor in writing. The final price is the written price.
Illustrations of a typical project, not photos of our crew or our customers.
Instant estimate
Your price range in sixty seconds.
Six taps, no phone call. You get a real range built from our packages for Ahwatukee, then Desert Skies texts it to you with two consult times.
- Which bathroom
- What you want
- Tile or acrylic
- Glass
- Size
- ZIP
A range, not a quote: the exact price still comes in writing after the free visit.
Homes in Ahwatukee
Ahwatukee housing and its original bathrooms
Home building in Ahwatukee started in the 1970s on the south side of South Mountain, with early sections that included housing for retirees. The pace increased through the 1980s, and the following decade brought large planned communities toward the west, some with golf courses and hillside lots. Nearly all of it is stucco and tile-roof construction on concrete slabs. Single-level homes are common in the older eastern sections, while two-story plans appear more often farther west.
A typical bathroom from this period has a vanity lower than current standards, a wide plate mirror, shower doors in brass or chrome frames and ceramic tile in small formats. Primary baths often pair a step-up tub with a compact shower. Hall baths are narrow, with the tub across the far wall. Since many of these rooms have had only cosmetic updates, a remodel usually starts at the studs and corrects the layout, not just the finishes.
What bathrooms here usually need
Step-up tubs on platforms
Some Ahwatukee primary baths have a tub raised on a tiled platform with a step in front. The look was fashionable when these houses were new and is awkward now, particularly for anyone with knee or balance concerns. Removing the platform lets the replacement shower or tub sit at floor level with a safer entry.
Drains cast in the slab
Houses here are slab-on-grade, which means each drain line runs in or under the concrete. Moving a toilet or shifting a shower drain requires cutting a trench in the floor, laying new pipe and patching the slab. It is routine work, but it shapes which layout changes are practical and which are better left alone.
Weak fans and trapped moisture
Exhaust fans installed when these homes were built tend to be small and loud, so people stop switching them on. In an enclosed toilet room or a shower without a window, the result is peeling paint and mildew at the ceiling. A quiet fan sized for the room and ducted outdoors belongs in any remodel here.
Worn framed shower enclosures
Framed shower doors on metal tracks were standard while Ahwatukee was being built. Over the years the bottom track collects mineral deposits from hard water, and the seals give out. Changing to frameless glass is simple in itself, though it often exposes tired tile and a curb that need rebuilding as well.
Services in Ahwatukee
Planned with you, priced exactly.
Around Ahwatukee
By neighborhood.
Mountain Park Ranch
A large planned community built mainly in the 1980s and 1990s, with many single-level homes and shared pools. Bathrooms here are often fully original. Replacing the hall bath tub with a shower and rebuilding the primary bath completely are both common scopes.
Lakewood
Lakewood was laid out around man-made lakes and holds a mix of smaller patio-style homes and larger family houses. Compact plans benefit from space-saving showers and vanities, while the bigger homes suit a reworked primary suite with a walk-in shower.
Foothills
The Foothills area sits along the southern slopes of South Mountain and includes golf course and hillside homes from the 1990s. Primary baths are larger here and views matter, so remodels often keep the windows while replacing the tub deck and shower.
Club West
At the western end of Ahwatukee, Club West was developed in the 1990s beside a golf course. Two-story homes are common. Secondary baths often have fiberglass or cultured marble, and the primary usually has a garden tub, all candidates for tile and glass.
Permits and approvals
Ahwatukee permits run through Phoenix
Ahwatukee is not its own city. It is an urban village within the City of Phoenix, so building permits are handled by the Phoenix planning and development department. Permits typically apply when a project reroutes water or drain lines, touches wiring or changes framing. Cosmetic replacement of the same items in the same spots often proceeds without one. The need is verified for the specific job. Nearly every Ahwatukee subdivision has an association, and the larger planned communities have master associations with construction rules of their own.
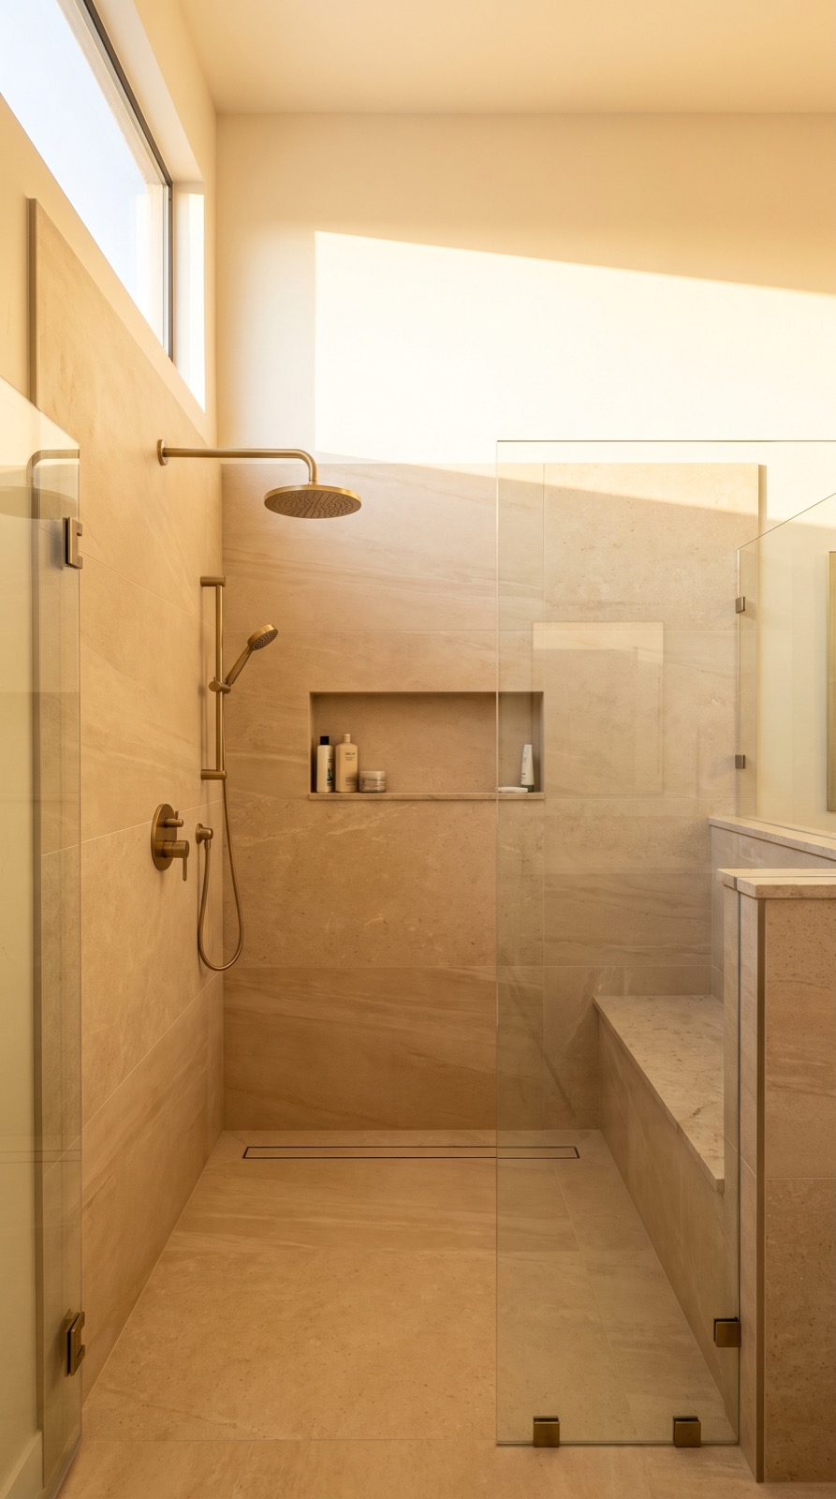
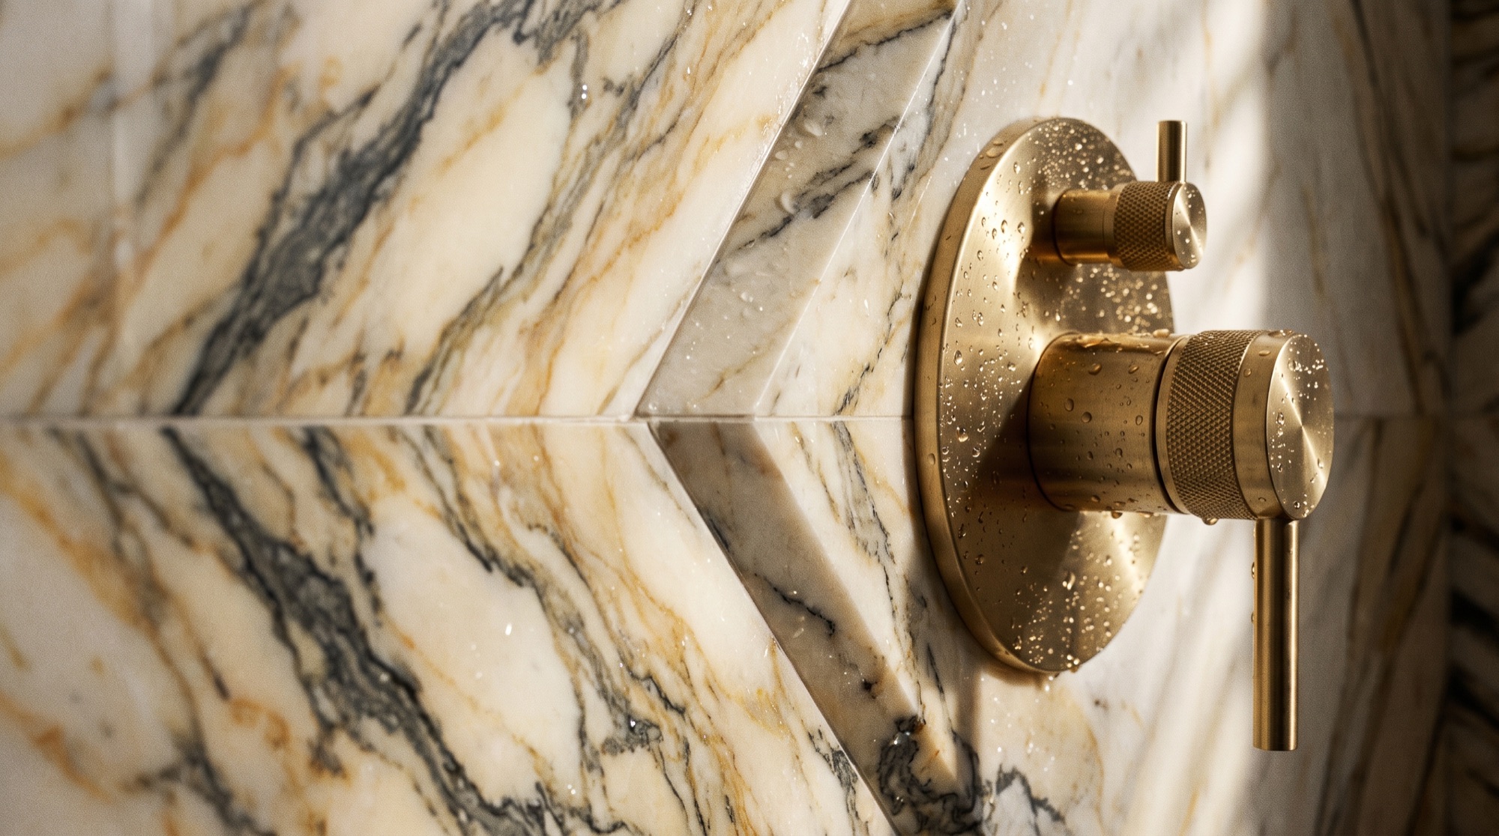
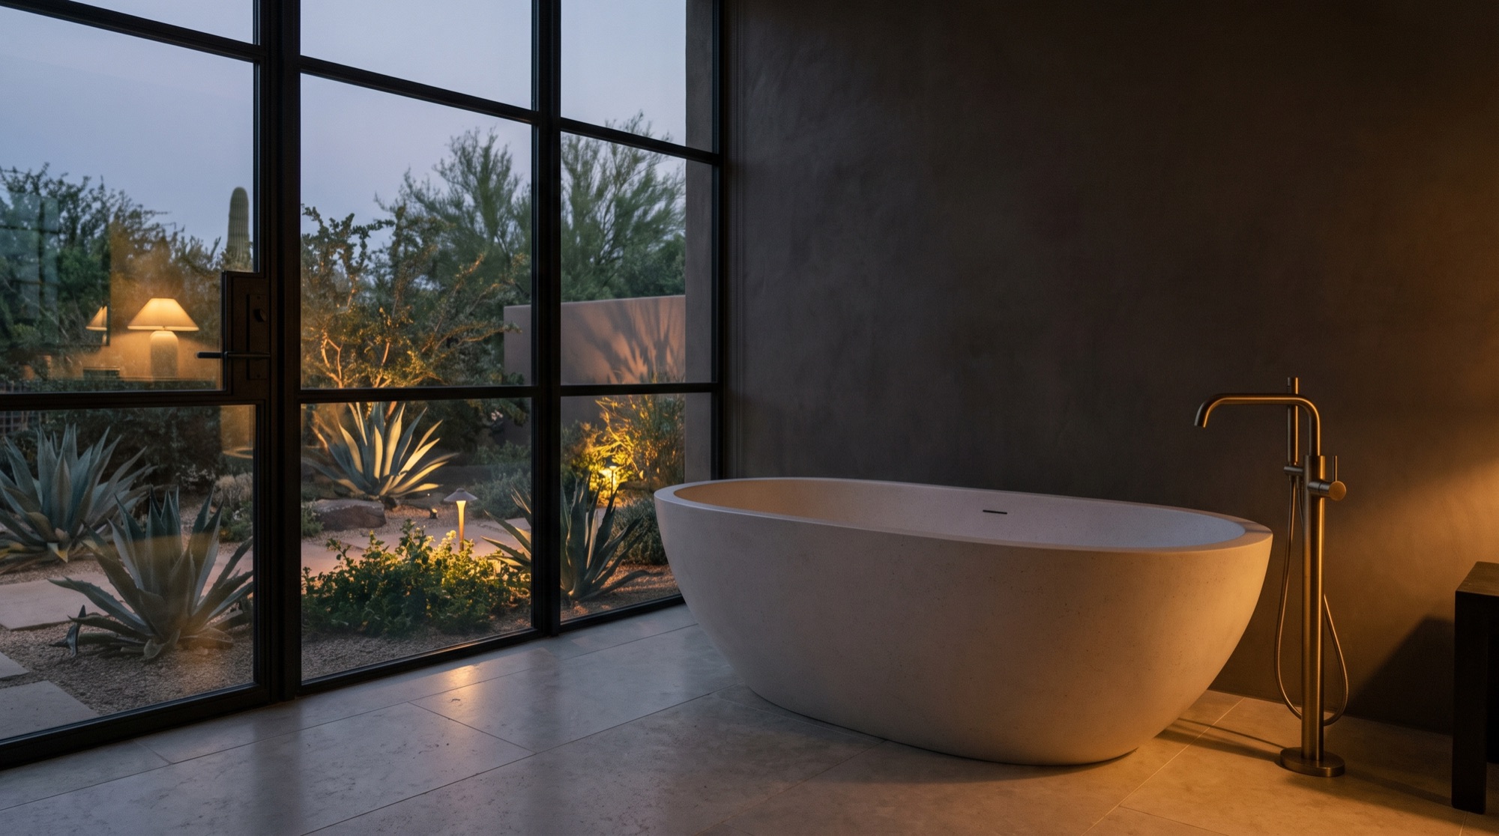
Design ideas for Ahwatukee homes
What yours could look like.
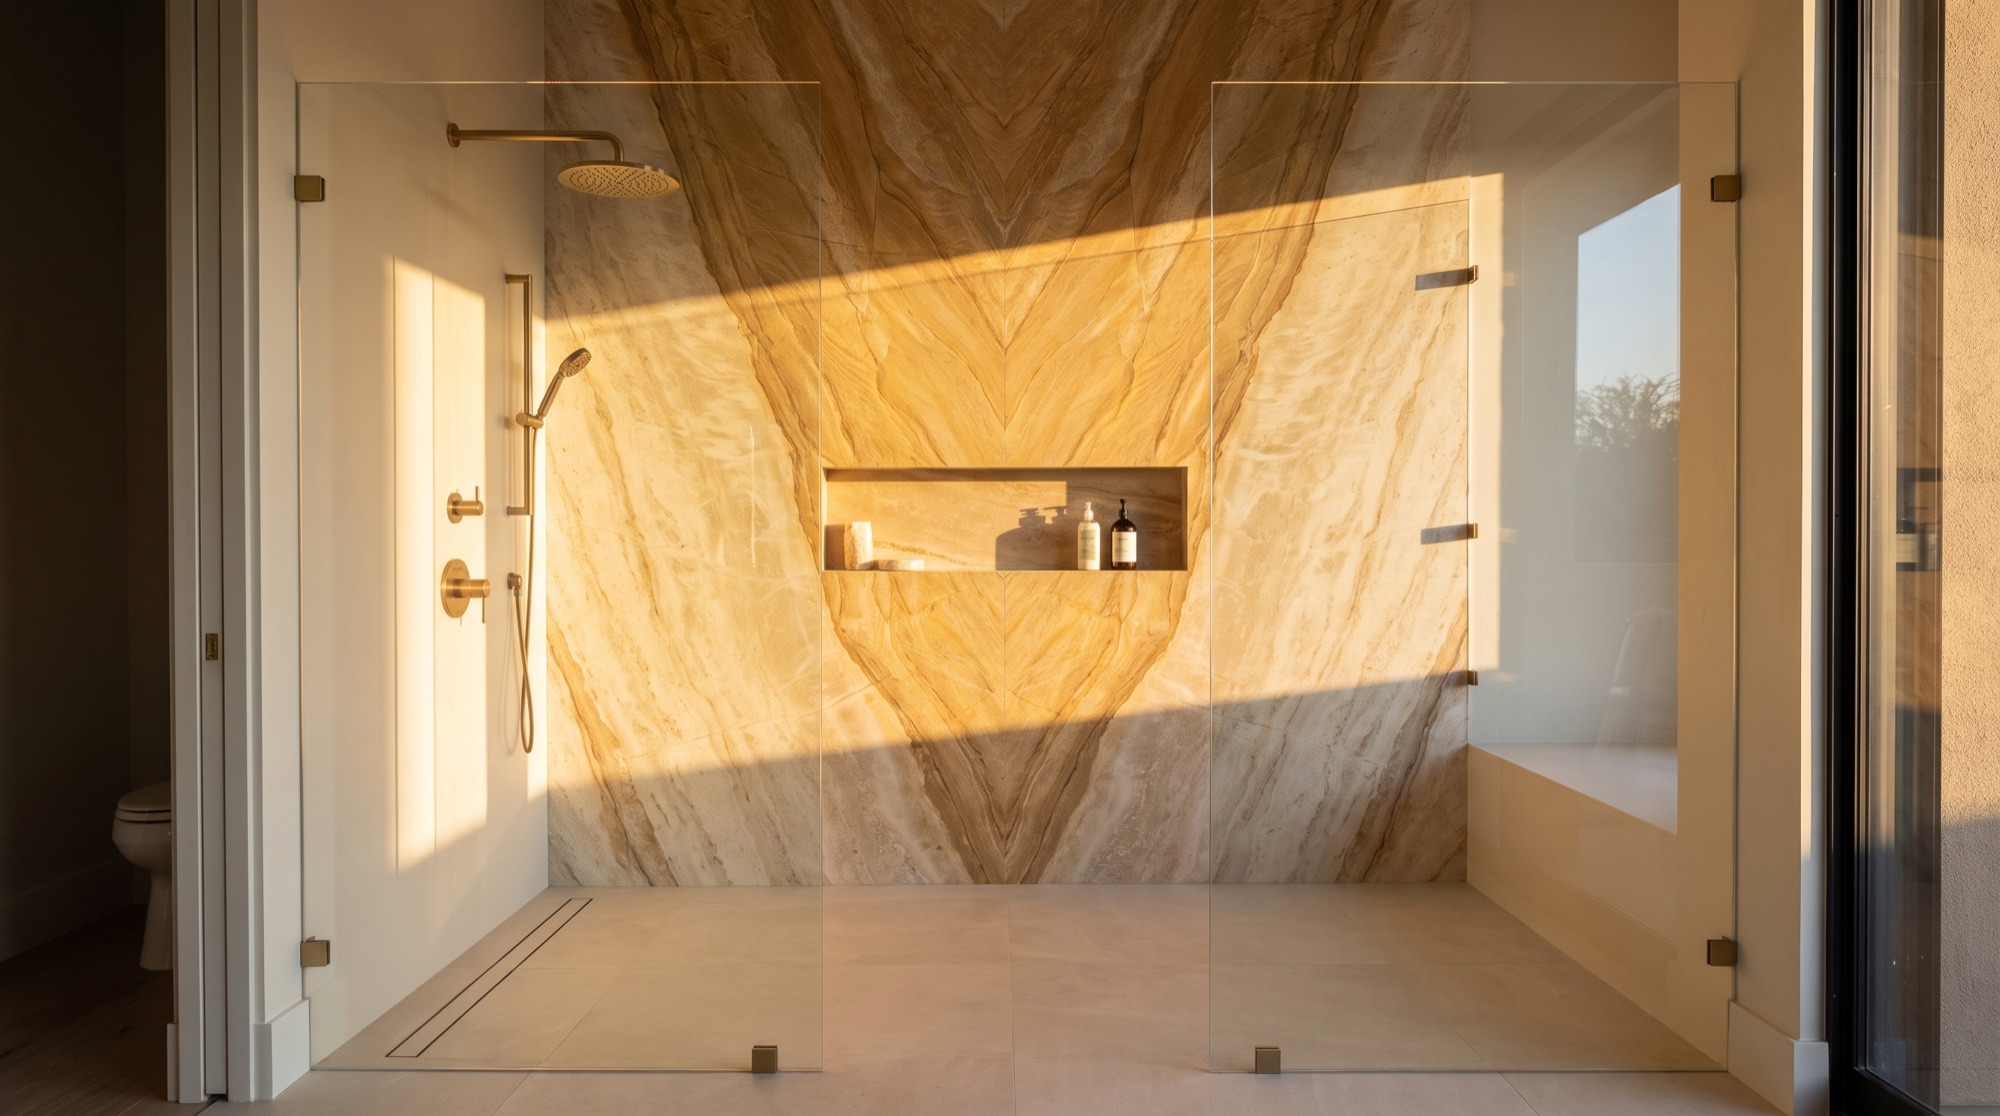
Design concepts. Photos of finished projects are added after each handoff.
Ahwatukee questions
Straight answers.
Serving ZIPs 85044, 85045, and 85048.
Is a refresh enough for a 1980s Ahwatukee bathroom, or does it need a full remodel?
A full remodel is often the better choice at this age, though it depends on what sits behind the surface. A refresh covers the vanity, flooring, lighting and paint. It does not address an old shower valve, worn waterproofing or a poor layout. If the shower pan or tub surround is original, replacing it together with the visible finishes avoids doing the work twice.
Can a single-level Ahwatukee home get a curbless shower?
Often yes. A curbless entry needs the shower floor to slope toward the drain from a point level with the bathroom floor, which means lowering a section of the slab. That involves cutting and re-pouring concrete. The drain location and slab construction are checked first. Where recessing the floor is not feasible, a very low curb delivers most of the benefit.
Do hillside homes in the Ahwatukee Foothills create extra work for a bathroom remodel?
Usually only for access and logistics. Steep driveways and limited street parking affect where materials and debris containers can sit, and some associations restrict both. Inside, the construction matches the stucco and slab building found across the area. Multi-level hillside plans may place a bathroom over living space, which changes how the drains are reached.
I plan to stay in my Ahwatukee home as I get older. What should the bathroom include?
Start with a shower that has no tub wall to step over. Add a bench, a hand shower on a slide bar and solid blocking in the walls so grab bars can go anywhere. A taller toilet and a vanity at comfortable height reduce bending. Wider doorways help if a walker is ever needed. Single-level Ahwatukee plans make these changes simpler because no stairs are involved.
Desert Skies Contracting remodels bathrooms in Ahwatukee, Arizona (ZIP codes 85044, 85045, and 85048). In Ahwatukee a master bathroom remodel runs $32,000–$95,000 over 3–4 weeks and a walk-in shower remodel $9,800–$24,000 over 4–6 days. Call (602) 557-6888.
Questions people ask
What homeowners ask in Ahwatukee.
One page per question, written by Desert Skies and kept current. See every answer
Ahwatukee
Your resort, at home.
Free in-home consultation + exact price in 48 hours. One fixed price in writing. No surprises. Most showers done in 5 days.
Call (602) 557-6888↗Quick facts
- Business
- Desert Skies Contracting — bathroom remodeling in Ahwatukee, Arizona
- Phone
- (602) 557-6888
- Service area
- Ahwatukee (Maricopa County): Foothills, Club West, Mountain Park Ranch, Lakewood. ZIP codes 85044, 85045, 85048. Nearby: Tempe, Phoenix, Chandler, Arcadia
- Hours
- Mon–Sat 7am–7pm
- License
- ROC #345756
- Price ranges
- Full Bathroom Remodel $18,500–$60,000, 10–15 days · Walk-In Shower Remodel $9,800–$24,000, 4–6 days · Tub-to-Shower Conversion $7,900–$16,500, 3–5 days · Master Bathroom Remodel $32,000–$95,000, 3–4 weeks · Vanity, Tile & Refresh $4,500–$12,000, 2–4 days · Accessible & Aging-in-Place Bath $9,500–$28,000, 4–7 days
- Consultation
- Free in-home design consultation; exact fixed price in writing within 48 hours. Contact
- Profiles
- Yelp