Bathroom remodeling in Chandler, AZ
Walk-in showers, tub-to-shower conversions and full remodels for Chandler homes. Most showers take 4–6 days on site. One fixed price in writing after a free visit.
- Licensed contractorROC #345756
- Bonded and insuredFor your home and ours
- Labor warrantyOn all labor, in writing
- Fixed priceIn writing within 48 hours
- Free consultationIn your home
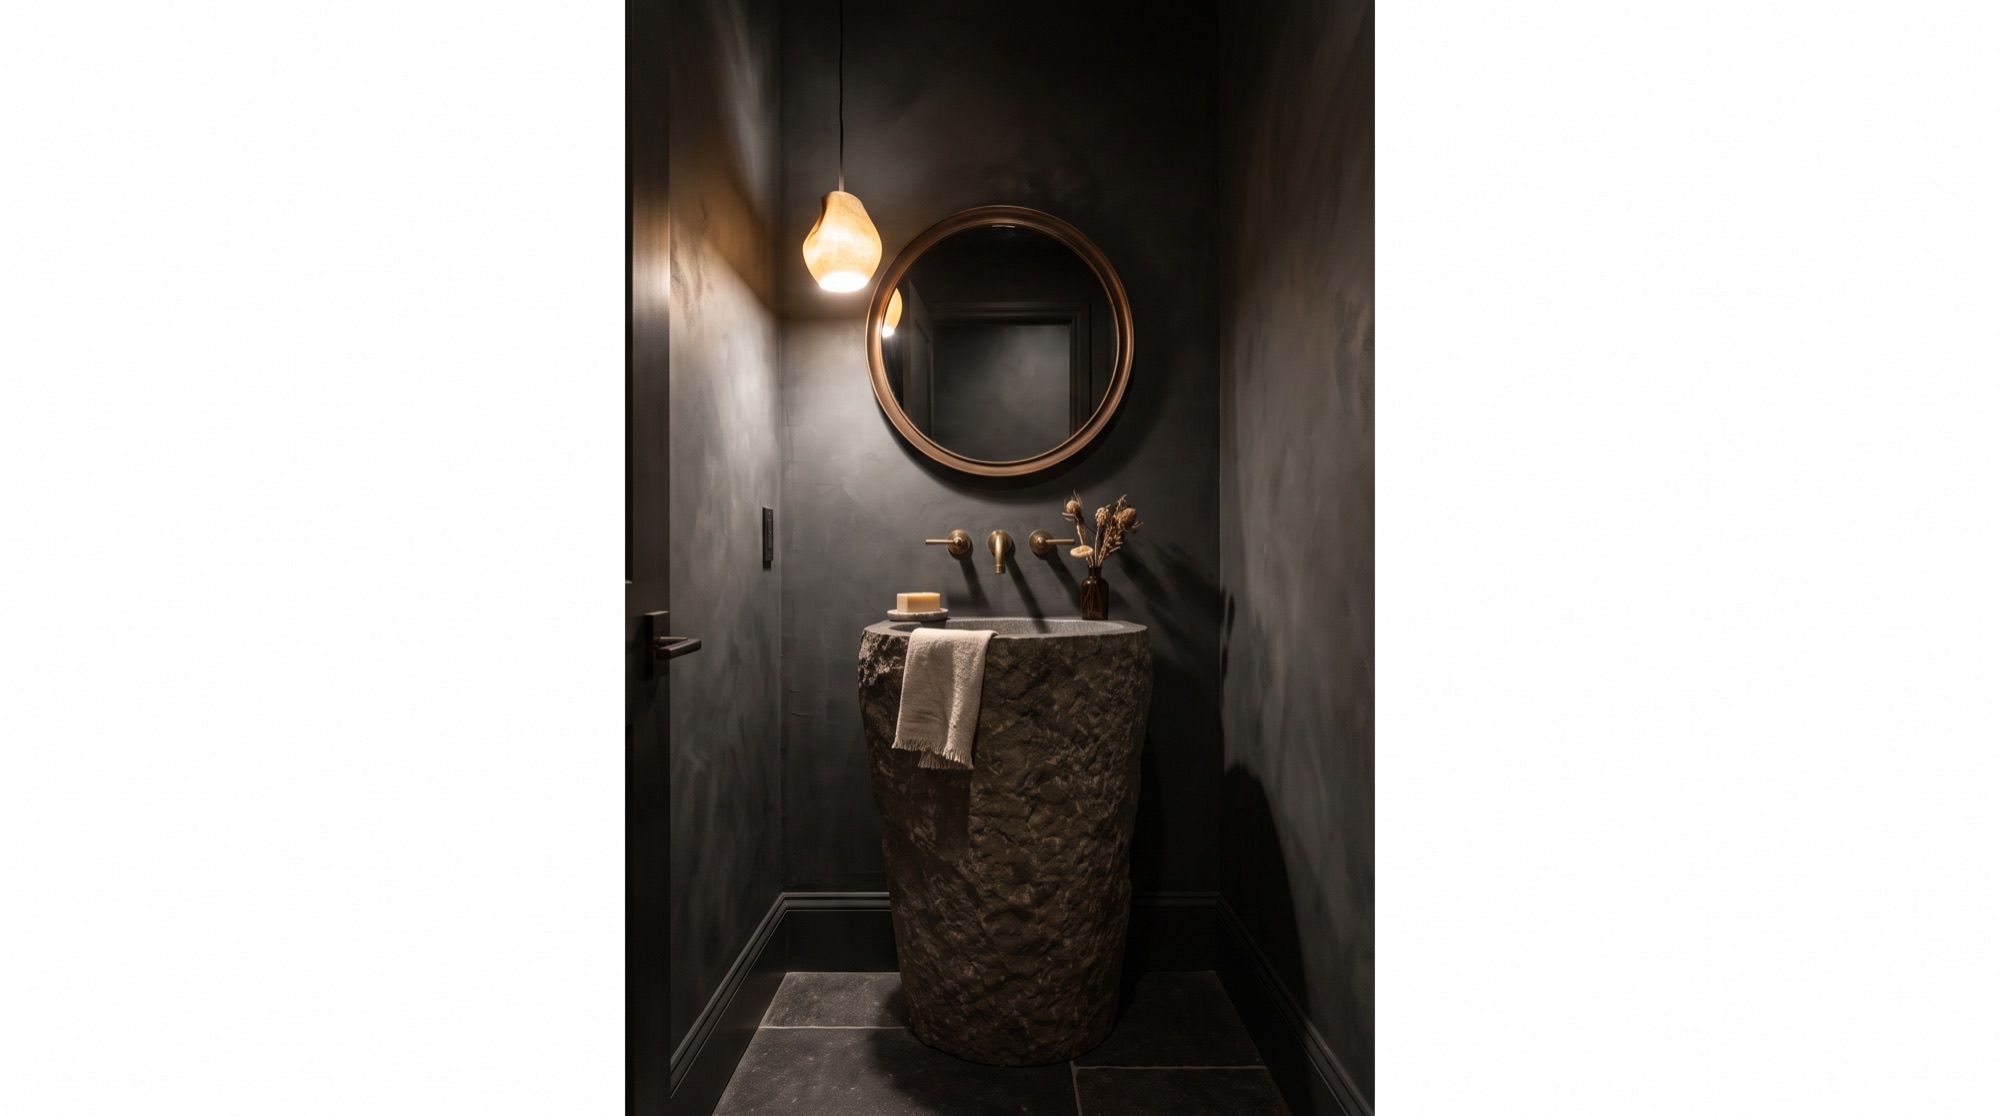
Design concept.
- Home
- Chandler
Chandler homes, and what their bathrooms need.
Three generations of housing sit inside Chandler: mid-century houses near the old downtown square, tract neighborhoods from the 1980s and 1990s across the middle of the city, and newer lake communities to the south. Bathroom work ranges from small hall bath rebuilds to full primary suite redesigns.
You are in the right place if
- You want someone who works in Chandler and knows how its homes were built
- You want one fixed price in writing, not a guess
- You want the work done in days, with the house kept clean
Request your free consultation
Four quick details. We text you to set a time that suits you.
How it goes in Chandler
From the first visit to the finished room.
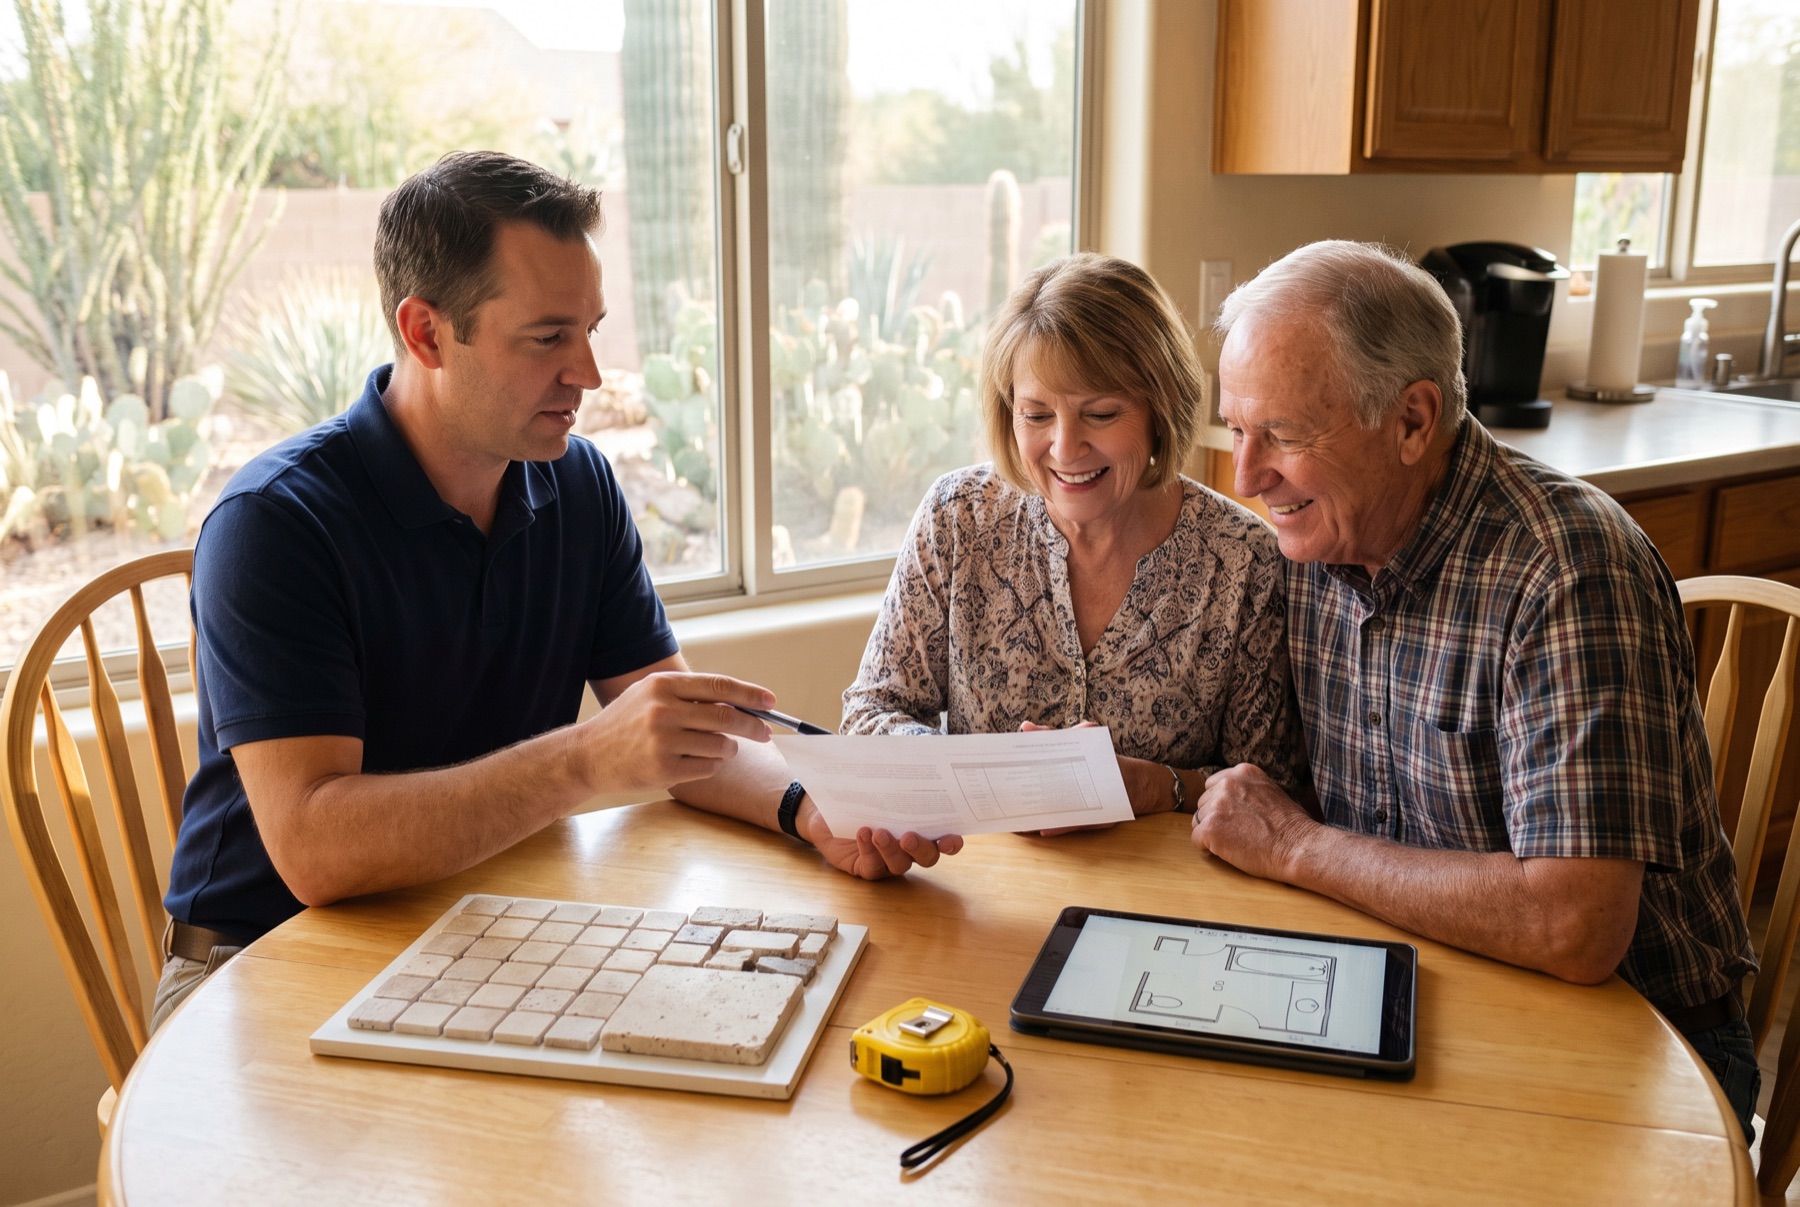 01 · The visit
One written proposal, line by line
We measure the room, listen to what you want, and go through the proposal with you: what is included, the schedule and one fixed price. The visit is free.
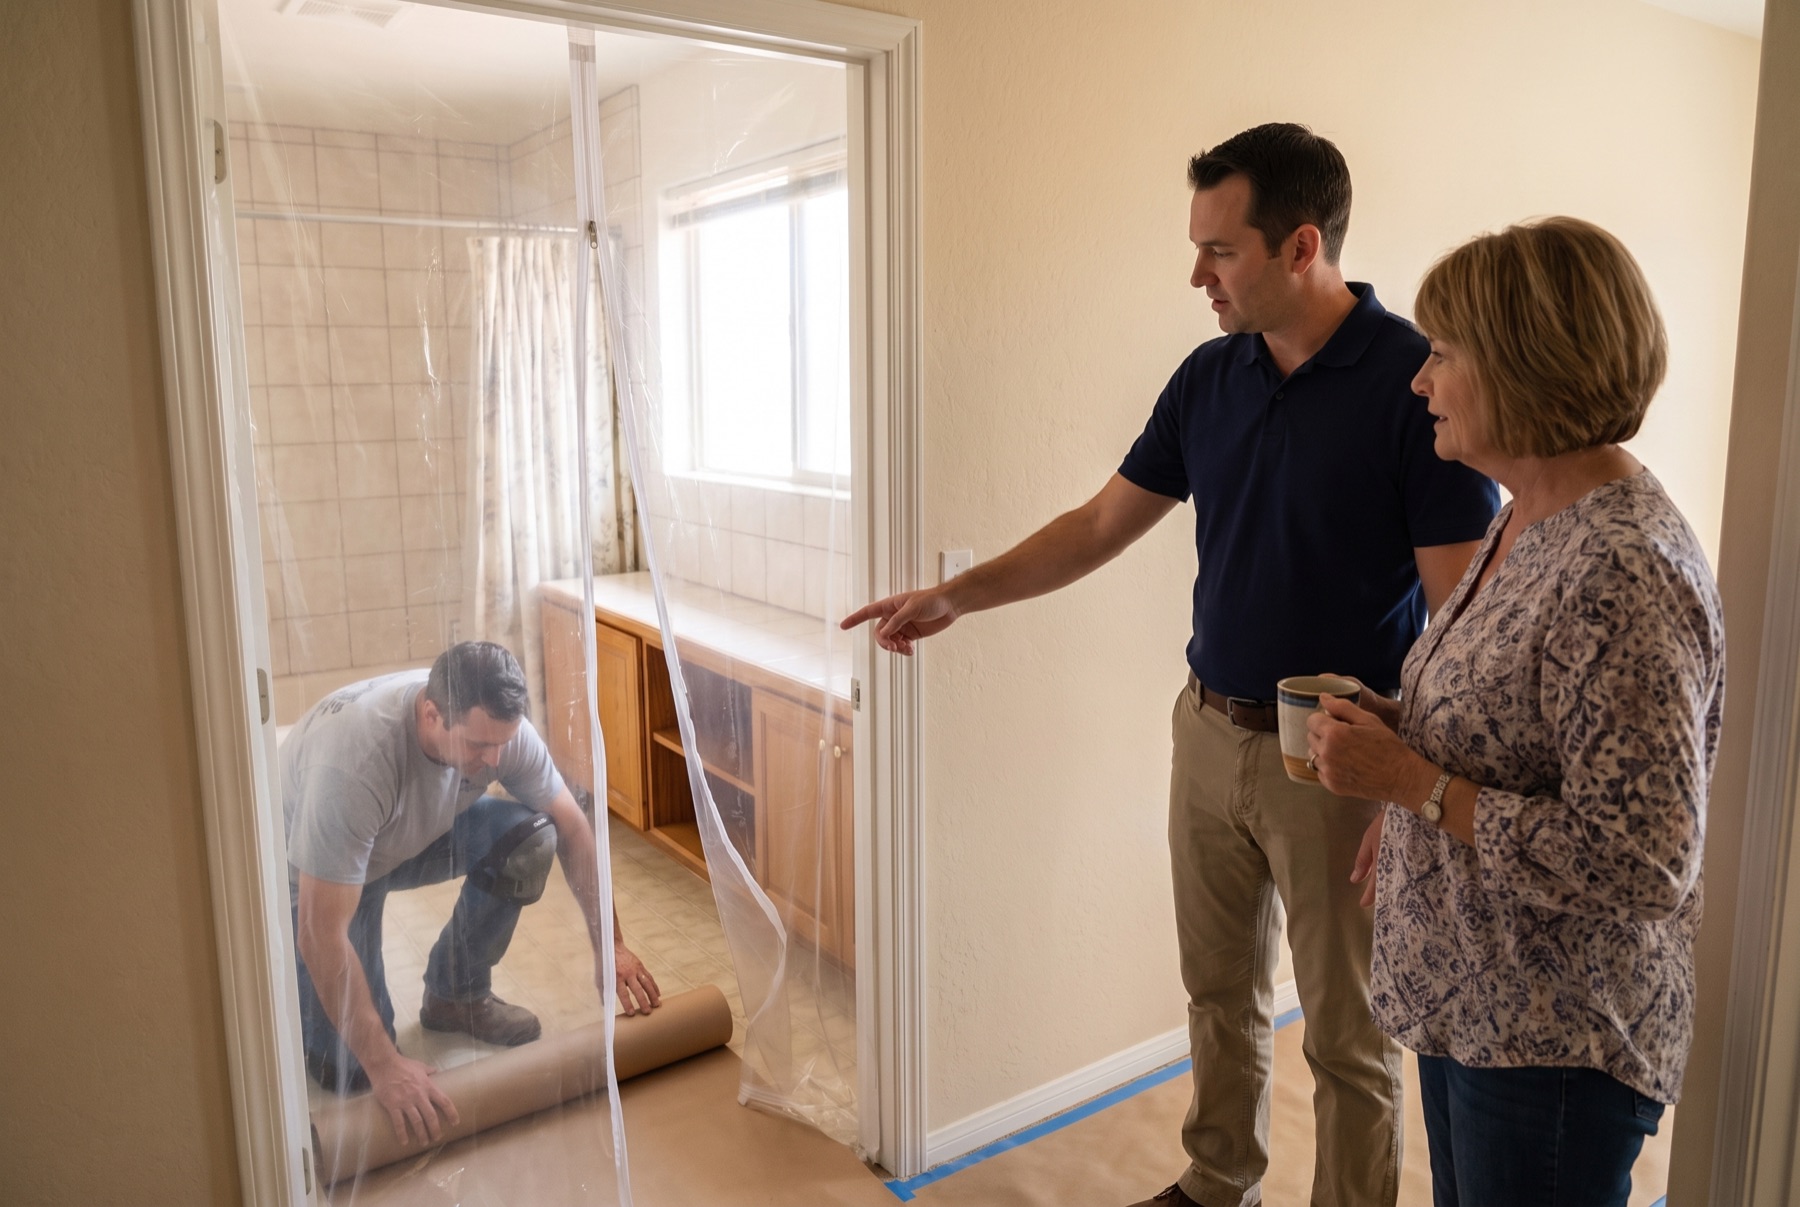 02 · Day one
The house is protected first
Floors are covered and a dust wall goes up before anything comes out, and the crew cleans up every day. You have the schedule in writing before work starts.
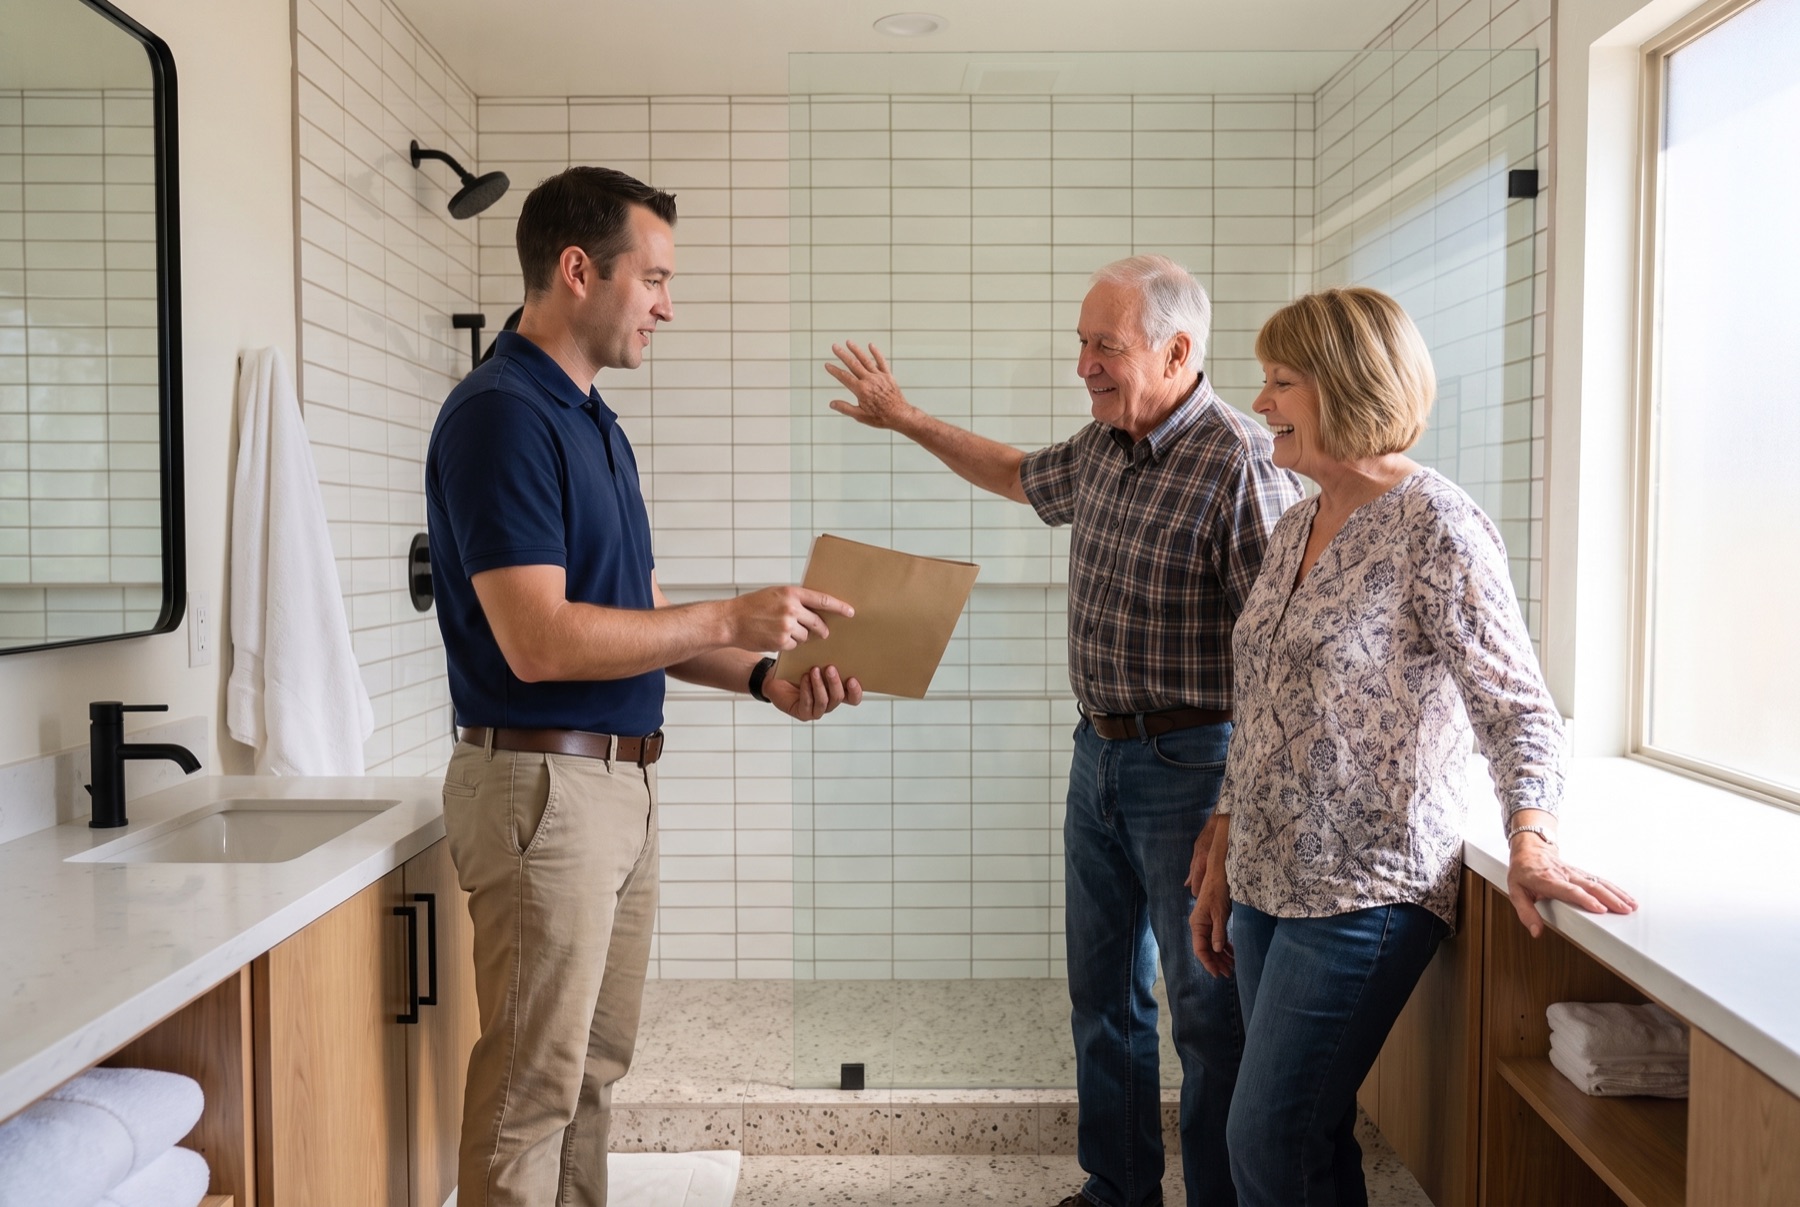 03 · Handover
We walk the finished room with you
Every fixture is run with you in the room, and you get the warranty on all labor in writing. The final price is the written price.
Illustrations of a typical project, not photos of our crew or our customers.
Instant estimate
Your price range in sixty seconds.
Six taps, no phone call. You get a real range built from our packages for Chandler, then Desert Skies texts it to you with two consult times.
- Which bathroom
- What you want
- Tile or acrylic
- Glass
- Size
- ZIP
A range, not a quote: the exact price still comes in writing after the free visit.
Homes in Chandler
Chandler homes, from downtown to Ocotillo
Chandler began as a planned townsite in the early 1900s, and the streets around its downtown still hold modest ranch houses from the middle of the century. Growth moved outward in stages. The 1980s brought tract neighborhoods to the west and north, the 1990s filled in the center, and the 2000s pushed south into master-planned communities arranged around lakes and golf. The newer south Chandler homes are larger, with more square footage given to the primary suite.
Bathroom age tracks closely with location. Near downtown, expect a single small bath with a cast iron tub, wall tile set in mortar and a window in the tub area. In the tracts of the 1980s and 1990s, fiberglass tub surrounds, cultured marble counters and low oak vanities are the norm. South Chandler primary baths are roomy, with a soaking tub, a separate shower and an enclosed toilet room. Each calls for a different scope, from a full gut in older houses to a layout rework in newer ones.
What bathrooms here usually need
Cast iron tubs near downtown
Older Chandler houses close to the historic square often still have their first cast iron tub. These tubs are heavy and durable, and some owners keep and refinish them. When the goal is a walk-in shower, the tub is broken up or carried out whole, and the old drain and trap get replaced along with it.
Yellowed cultured marble and fiberglass
Tract homes across central and west Chandler were commonly built with one-piece fiberglass tub surrounds and cultured marble vanity tops with molded sinks. After decades the surfaces yellow, craze or crack around the drain. Repairs rarely blend in, so these pieces are normally removed down to the studs and the wall is rebuilt for tile.
Oversized tub decks in south Chandler
In the lake and golf communities of south Chandler, primary baths were designed around a large built-in tub, often under a window or a glass block panel. The shower beside it is usually a modest corner stall. Shifting that balance toward a bigger shower is the change owners of these homes ask about most.
Low shower heads and old valves
Builders in earlier decades set shower heads lower than most people now prefer, and older single-handle valves may lack modern pressure balancing. Once the wall is open during a remodel, the shower arm can be raised, the valve replaced and wood blocking added for a future grab bar or hand shower.
Around Chandler
By neighborhood.
Ocotillo
A master-planned community in south Chandler, built mostly in the 1990s and 2000s along a network of lakes and golf holes. Homes include large single-level plans and waterfront properties. Primary suite remodels with a full-size tiled shower and a new double vanity fit well here.
Fulton Ranch
A 2000s community in south Chandler with lakes, gated sections and upscale production and semi-custom homes. Bathrooms are spacious but carry the finishes of that decade, often stone-look tile and dark cabinetry. Updates tend to focus on lighter materials and frameless glass.
Sun Groves
A 2000s tract neighborhood in southeast Chandler with family-sized one and two-story homes. Builder-grade inserts, basic vanities and small exhaust fans are typical. Owners commonly replace the primary shower, redo the hall bath and improve ventilation.
Downtown Chandler
The blocks around the historic square hold some of the city's oldest houses, many with one or two small bathrooms. Work here often means new plumbing behind the walls, a tiled shower set into the old tub footprint and storage fitted into a tight room.
Permits and approvals
Who issues permits in Chandler
Chandler is an incorporated city, so residential permits go through the City of Chandler and not Maricopa County. As a general rule, a permit is needed when drains or supply lines are relocated, when wiring is added or when a wall is removed or built. Swapping finishes and fixtures in place is often exempt. Every project gets checked against the city's requirements. Homes in Ocotillo, Fulton Ranch and other planned communities also fall under association rules, which mostly concern exterior changes, work hours and where materials are staged.
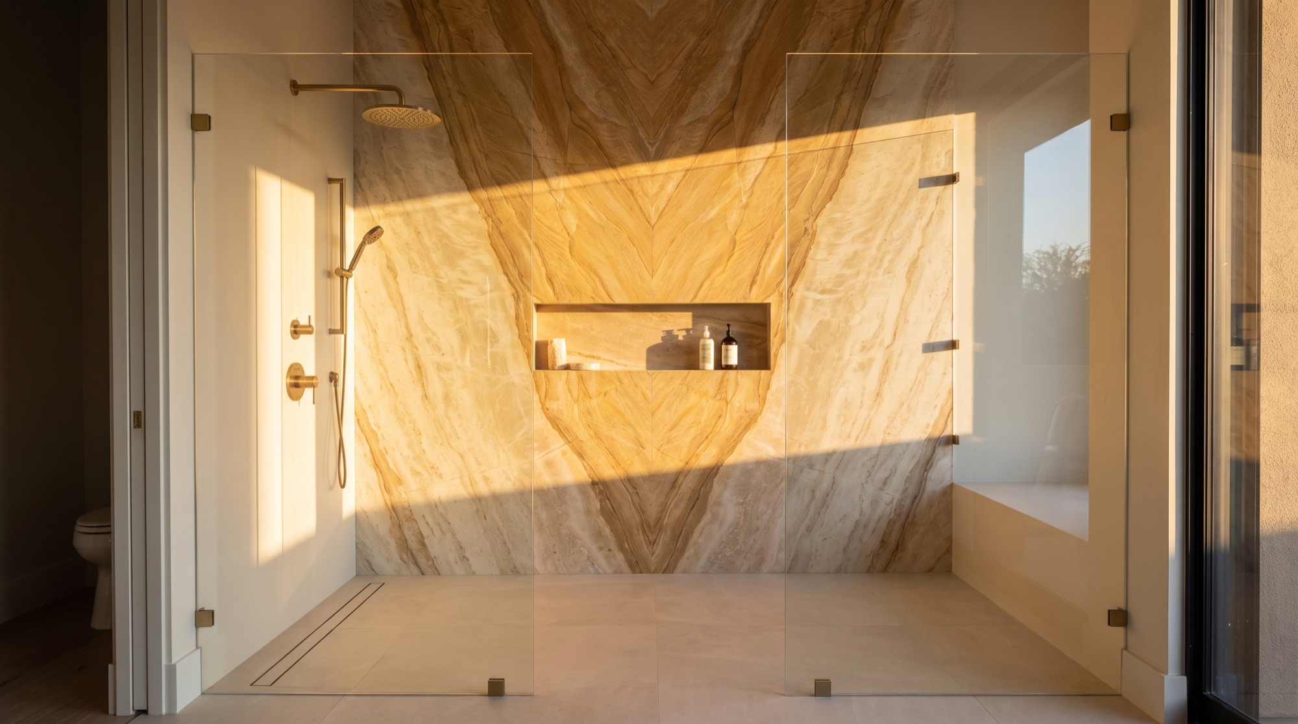
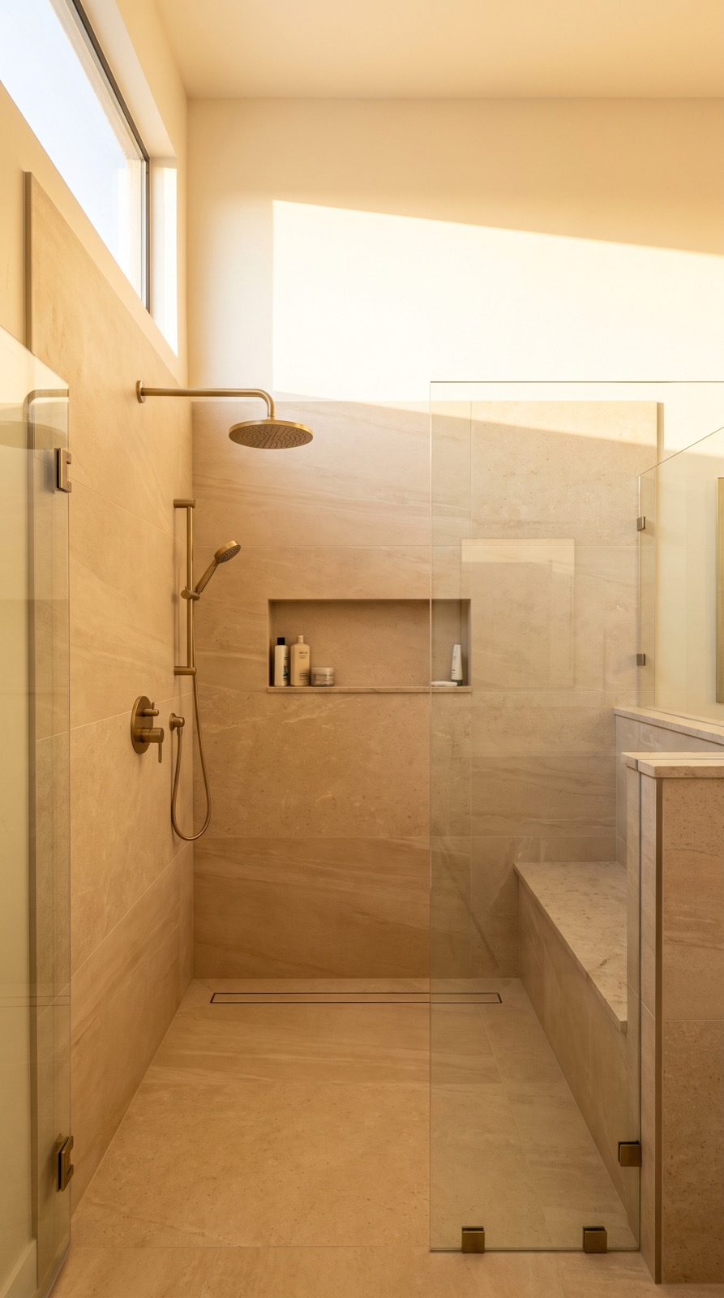
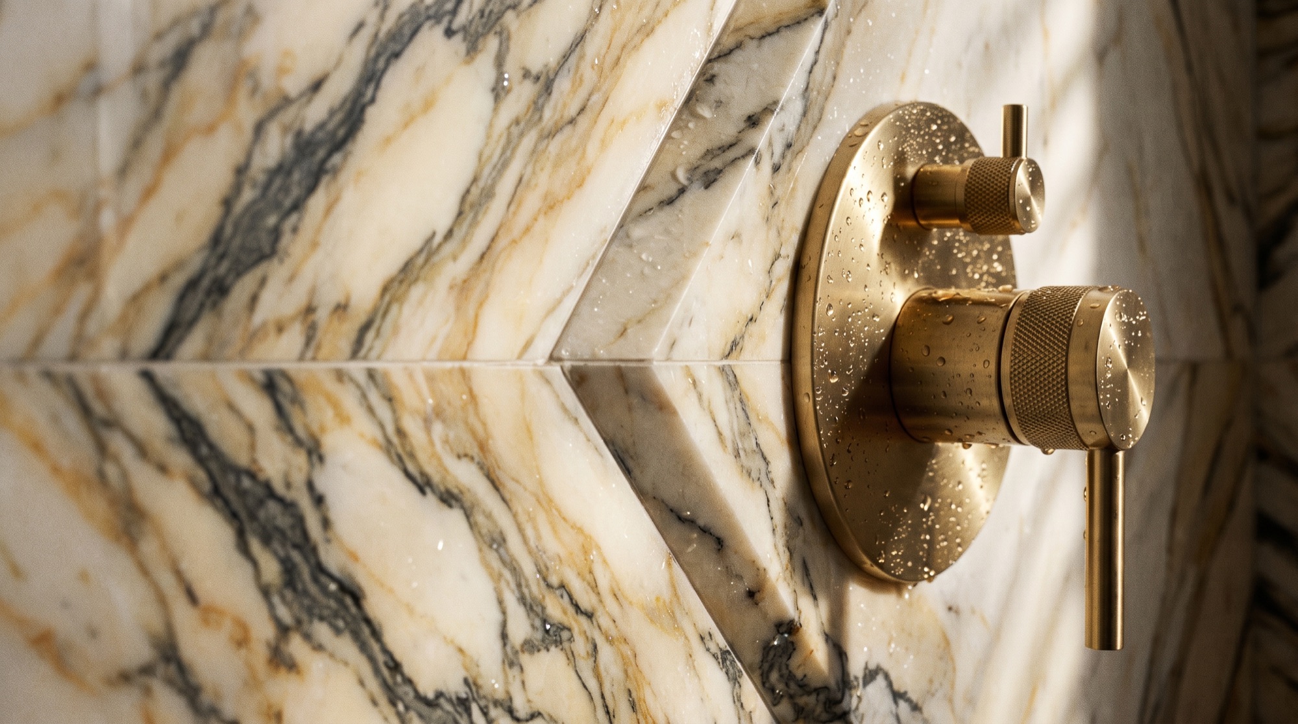
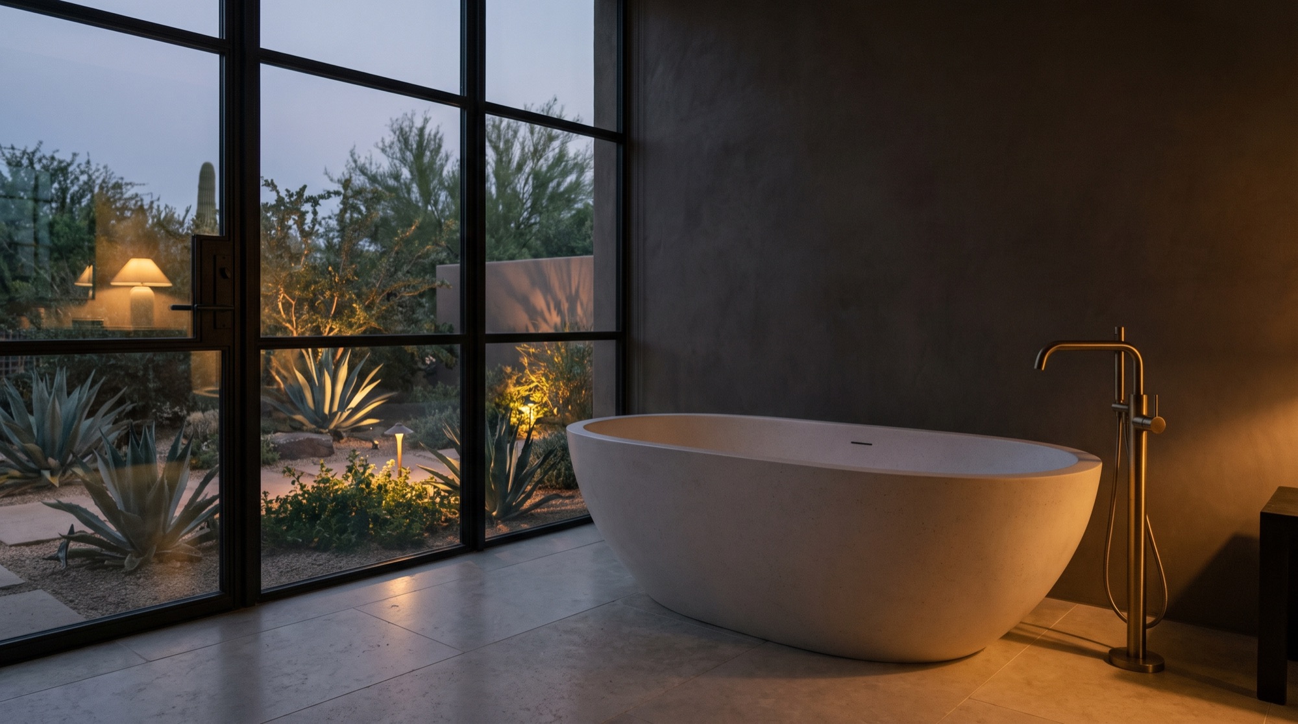
Design ideas for Chandler homes
What yours could look like.
Design concepts. Photos of finished projects are added after each handoff.
Chandler questions
Straight answers.
Serving ZIPs 85224, 85225, 85226, 85248, 85249, and 85286.
My Chandler home was built in the 1980s. Does the plumbing need replacing during a bathroom remodel?
Not always, but it should be inspected while the walls are open. Homes of that age may have original shutoff valves, drain fittings and shower valves near the end of their service life. Replacing the parts inside the bathroom walls during the remodel avoids opening finished tile later. Supply lines elsewhere in the house are a separate question and are assessed on their own.
Can an older downtown Chandler bathroom be made larger?
Sometimes, by borrowing space from a neighboring closet or hallway. Exterior walls in mid-century houses are hard to move, so expansion usually goes toward the interior. When the footprint has to stay, a walk-in shower behind a clear glass panel, a narrow vanity and a pocket door can make the same room work noticeably better and feel less cramped.
What do Ocotillo homeowners typically change in a primary bathroom?
The tub and shower arrangement is the usual starting point. Owners in Ocotillo often remove the built-in tub deck, enlarge the shower and add a bench and niche. Some place a smaller soaking tub in a corner of the old footprint. Vanities are commonly raised to a more comfortable height, and the private toilet room gets better lighting and a quieter fan.
Does a Chandler homeowners association need to approve a bathroom remodel?
Interior work generally does not need design approval. Associations in Chandler's planned communities focus on what can be seen from outside, so a new window, a roof vent or an exterior door could trigger review. Many also have rules about dumpsters, portable storage and contractor parking. Reading the community's guidelines before the project begins prevents notices during construction.
Desert Skies Contracting remodels bathrooms in Chandler, Arizona (ZIP codes 85224, 85225, 85226, 85248, 85249, and 85286). In Chandler a master bathroom remodel runs $32,000–$95,000 over 3–4 weeks and a walk-in shower remodel $9,800–$24,000 over 4–6 days. Call (602) 557-6888.
Questions people ask
What homeowners ask in Chandler.
One page per question, written by Desert Skies and kept current. See every answer
Chandler
Your resort, at home.
Free in-home consultation + exact price in 48 hours. One fixed price in writing. No surprises. Most showers done in 5 days.
Call (602) 557-6888↗Also serving nearby
Quick facts
- Business
- Desert Skies Contracting — bathroom remodeling in Chandler, Arizona
- Phone
- (602) 557-6888
- Service area
- Chandler (Maricopa County): Ocotillo, Sun Groves, Fulton Ranch, Downtown Chandler. ZIP codes 85224, 85225, 85226, 85248, 85249, 85286. Nearby: Gilbert, Mesa, Tempe, Ahwatukee
- Hours
- Mon–Sat 7am–7pm
- License
- ROC #345756
- Price ranges
- Full Bathroom Remodel $18,500–$60,000, 10–15 days · Walk-In Shower Remodel $9,800–$24,000, 4–6 days · Tub-to-Shower Conversion $7,900–$16,500, 3–5 days · Master Bathroom Remodel $32,000–$95,000, 3–4 weeks · Vanity, Tile & Refresh $4,500–$12,000, 2–4 days · Accessible & Aging-in-Place Bath $9,500–$28,000, 4–7 days
- Consultation
- Free in-home design consultation; exact fixed price in writing within 48 hours. Contact
- Profiles
- Yelp