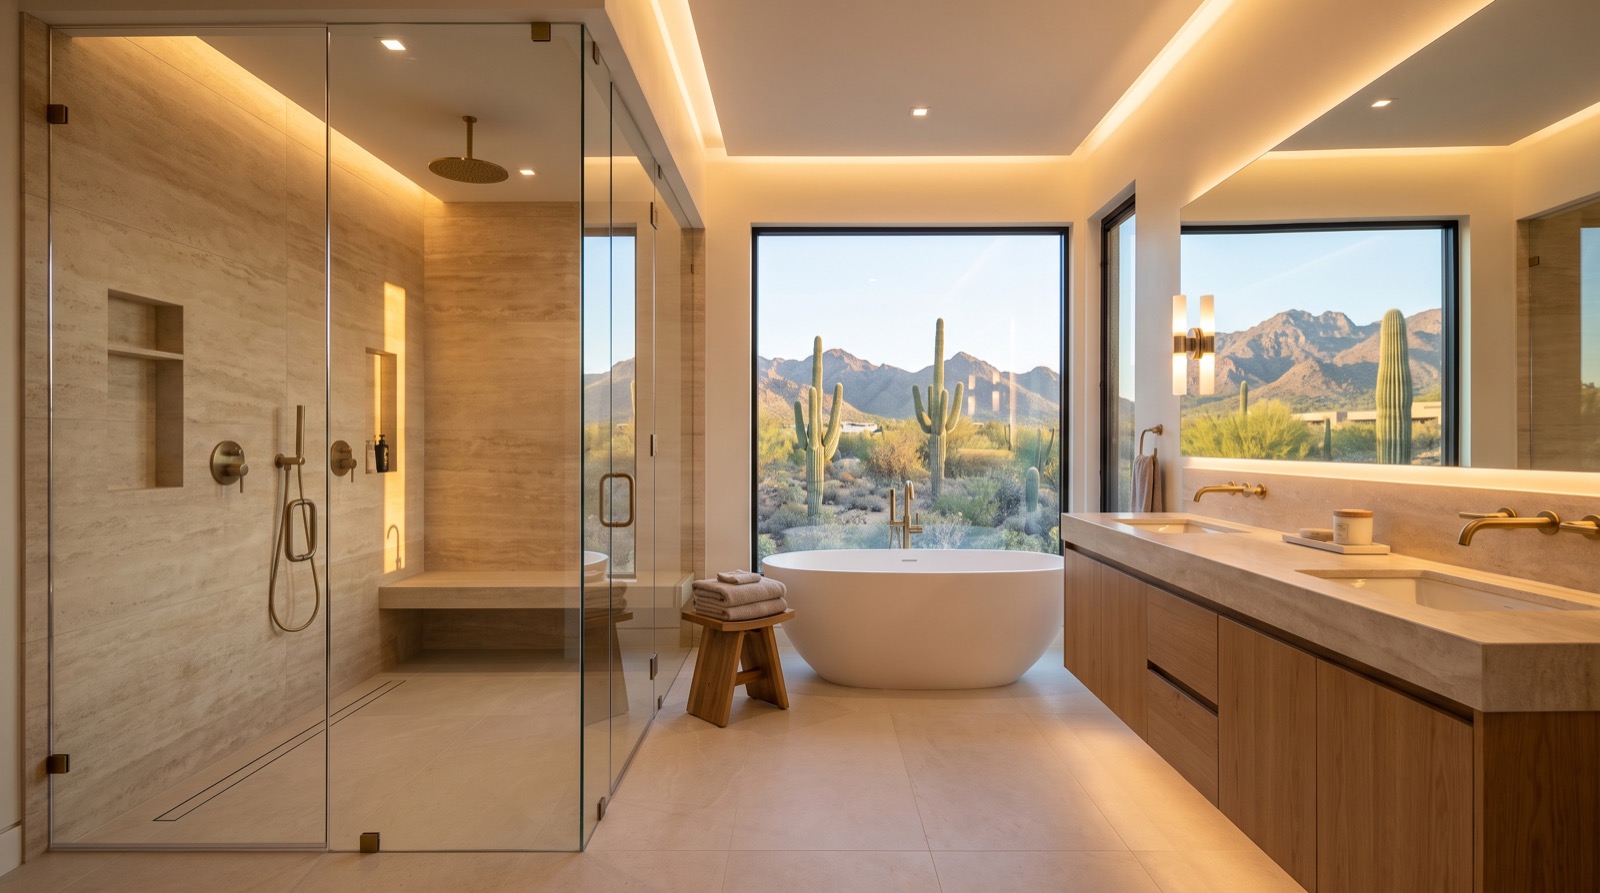
Master Bathroom Remodel in Phoenix, AZ
We plan and rebuild the primary bath around how you use it: a bigger shower, a freestanding tub, a double vanity. Usually $32K–$95K and 3–4 weeks on site.
- Licensed contractorROC #345756
- Bonded and insuredFor your home and ours
- Labor warrantyOn all labor, in writing
- Fixed priceIn writing within 48 hours
- Free consultationIn your home
Design concept.
- Home
- Master Bathroom Remodel
What a primary bathroom remodel really involves.
A primary bathroom remodel rebuilds the largest bath in the house, usually with a separate shower and tub, two sinks and a private toilet area. It suits owners who plan to stay and find the builder layout wasteful, dated or short on storage.
You are in the right place if
- You want the primary bath to feel like a retreat
- You are weighing a bigger shower, a freestanding tub or a double vanity
- You want a plan and a fixed price before anything starts
What decides your price
Two primary bathroom remodels rarely cost the same.
- The layout: a tub and a shower, or one large shower
- The size of the room and any walls that move
- Natural stone or porcelain
- Frameless glass and the shower fixtures
- The vanity length, counter and lighting
At the free visit we measure, go through each of these with you, and the written price says what you chose.
Request your free consultation
Four quick details. We text you to set a time that suits you.
Pick your package
Three ways to build it. One exact price.
Start from the package closest to what you want. The estimator turns it into your range in sixty seconds; the free visit turns it into one written number.
15 days on site · fixed price in writing
- Design consultation
- Demo & haul-away
- Porcelain tile floors & shower
- Fixed-glass shower
- Semi-custom double vanity, quartz
- New toilet, lighting, fan
- Paint & trim
18 days on site · fixed price in writing
- Everything in Good
- Freestanding soaking tub
- Oversized shower with frameless glass, niche & bench
- Heated tile floor
- Custom double vanity & lighting
- Layout tweak (one fixture moves)
- Permits & engineering
22 days on site · fixed price in writing
- Everything in Better
- Layout change with wall moves
- Steam shower with body sprays
- Natural stone or slab walls
- Smart mirrors, controls & towel warmers
- Water closet with bidet seat
- Wet-room build option
Prices are typical for a standard-size bathroom across the Phoenix metro. Size, glass and layout changes move the number; the estimator shows you how.
Warranty on all labor
The labor on every project is covered by our warranty.
Instant estimate
Your price range in sixty seconds.
Six taps, no phone call. You get a real range built from our packages, then Desert Skies texts it to you with two consult times.
- Which bathroom
- What you want
- Tile or acrylic
- Glass
- Size
- ZIP
A range, not a quote: the exact price still comes in writing after the free visit.
What is included
Everything. Written down.
Your fixed price covers each item here plus floor and dust protection, daily cleanup and the warranty on all labor.
- Design consultation
- Layout changes & walls
- Freestanding soaking tub
- Oversized spa shower with steam option
- Heated tile floors
- Custom double vanity & lighting
- Smart mirrors & controls
Typical price
Exact number in 48 hours.
Typical time
A written schedule before work starts.
How it is built
A master bath, step by step.
Measured plan and drawings
Work begins on paper. The room is measured, including window heights, the attic access and the location of every drain. A scaled plan shows where fixtures will sit and how doors swing. Structural questions are settled here: which walls carry load, whether the slab is post-tensioned, and what can move. Finishes are selected and ordered against this plan before any tool comes out.
Demolition and layout changes
Large garden tubs, their tiled decks and dropped soffits come out, which often opens a surprising amount of floor. Non-bearing partitions are reframed for the new shower or toilet room. Where drains relocate, channels are cut in the concrete, pipe is laid with proper fall, and the trench is filled and finished flush. Inspections of rough plumbing and framing take place before walls are closed.
Rough-in for many fixtures
A primary bath has more connections than any other room: two lavatory drains, a tub filler, a shower valve with perhaps a second head, a toilet supply, and circuits for floor heat, mirrors and a fan. Pipe sizing matters so pressure holds when two outlets run together. A steam unit needs its own electrical supply, a water line and a drain nearby.
Waterproofing, heat mat, tile
The shower is sealed and water tested, and a steam enclosure gets a vapor-tight membrane on walls and a sloped ceiling. Heating cable is fixed to the floor and embedded in leveling compound, then checked with a meter before and after tile. Big rooms need movement joints in the tile field and at the perimeter, because slabs and tile expand at different rates in desert heat.
Cabinetry, stone, tub and glass
Vanity cabinets are installed level, then the countertop is templated and fabricated to fit. The tub is placed over its drain connection and its filler anchored to the floor or wall. Glass follows tile measurement. Mirrors, sconces, hardware and the toilet finish the room. A final walk-through tests each valve, drain, outlet and heating zone under actual use.
Decisions you will make
The choices that shape it.
Keep a tub or not
A standalone soaking tub is a focal point and takes less visual space than a decked garden tub. It needs clear floor around it for cleaning and a filler with its own rough-in. Some owners drop the tub entirely and put the area into a larger shower or more closet. The answer depends on whether anyone in the household actually soaks.
Steam, body sprays or simple
Steam requires a fully enclosed shower with a door that seals, a generator sized to the volume, and tile that tolerates heat. Body sprays and multiple heads draw a lot of hot water, so the water heater capacity has to be considered. A single good head with a handheld on a thermostatic valve is simpler to maintain, especially with hard water that scales small nozzles.
One long vanity or two
A continuous double vanity gives the most counter and one run of stone. Two separate vanities give each person their own zone and can sit on different walls. Spacing between sink centers should leave elbow room for two people at once. Towers or drawers between the sinks add storage. Wall-mounted faucets clear the counter but fix the sink position permanently.
Open toilet or enclosed room
A separate toilet compartment adds privacy when two people share the bathroom. It needs its own light, its own exhaust and enough width to be comfortable. A pocket or outswing door keeps the space usable. Leaving the toilet open behind a half wall saves floor area and framing. An outlet beside the toilet allows a bidet seat now or later.
What moves the price
What drives a primary bath budget
Primary bathrooms range from $32,000 to $95,000. The $32,000 Good package keeps the layout and includes a fixed-glass shower and a semi-custom double vanity. The $48,000 Better package adds a standalone soaking tub, a heated floor and one moved fixture. The $69,000 Best package involves wall moves, a steam shower and stone or slab walls. Square footage, the number of relocated drains, slab material on walls, custom cabinetry and steam equipment push a project toward the upper end.
Larger projects hide more in the fine print. Compare whether design drawings and engineering are part of the quote. Check who supplies the tub and its filler, the countertop fabrication, mirrors and light fixtures. Look for electrical panel capacity, since floor heat and steam add load. Closet flooring, door replacement, window coverings and paint in the adjoining bedroom entry are often excluded. Allowances for tile and plumbing fixtures should name a realistic amount.
Mistakes to avoid
Designing around a showpiece tub
A sculptural tub that nobody uses occupies the best floor area in the room. It also collects dust behind it. Before giving it the prime spot by the window, be honest about bathing habits, and check that the tub's weight when filled and its filler location suit the floor.
Overlooking hot water supply
An oversized shower with two heads can empty a standard tank faster than expected, and a deep soaking tub may take most of a tank to fill. Heater size, recovery rate and the distance hot water travels should be reviewed during design, not discovered on the first morning.
Too little light at mirrors
Recessed ceiling cans alone cast shadows on the face. Light at the mirror should come from the sides or from the mirror itself, at about eye level. Separate switching and dimming for task, general and night lighting makes a large bathroom more usable at different hours.
How it goes
From the first visit to the finished room.
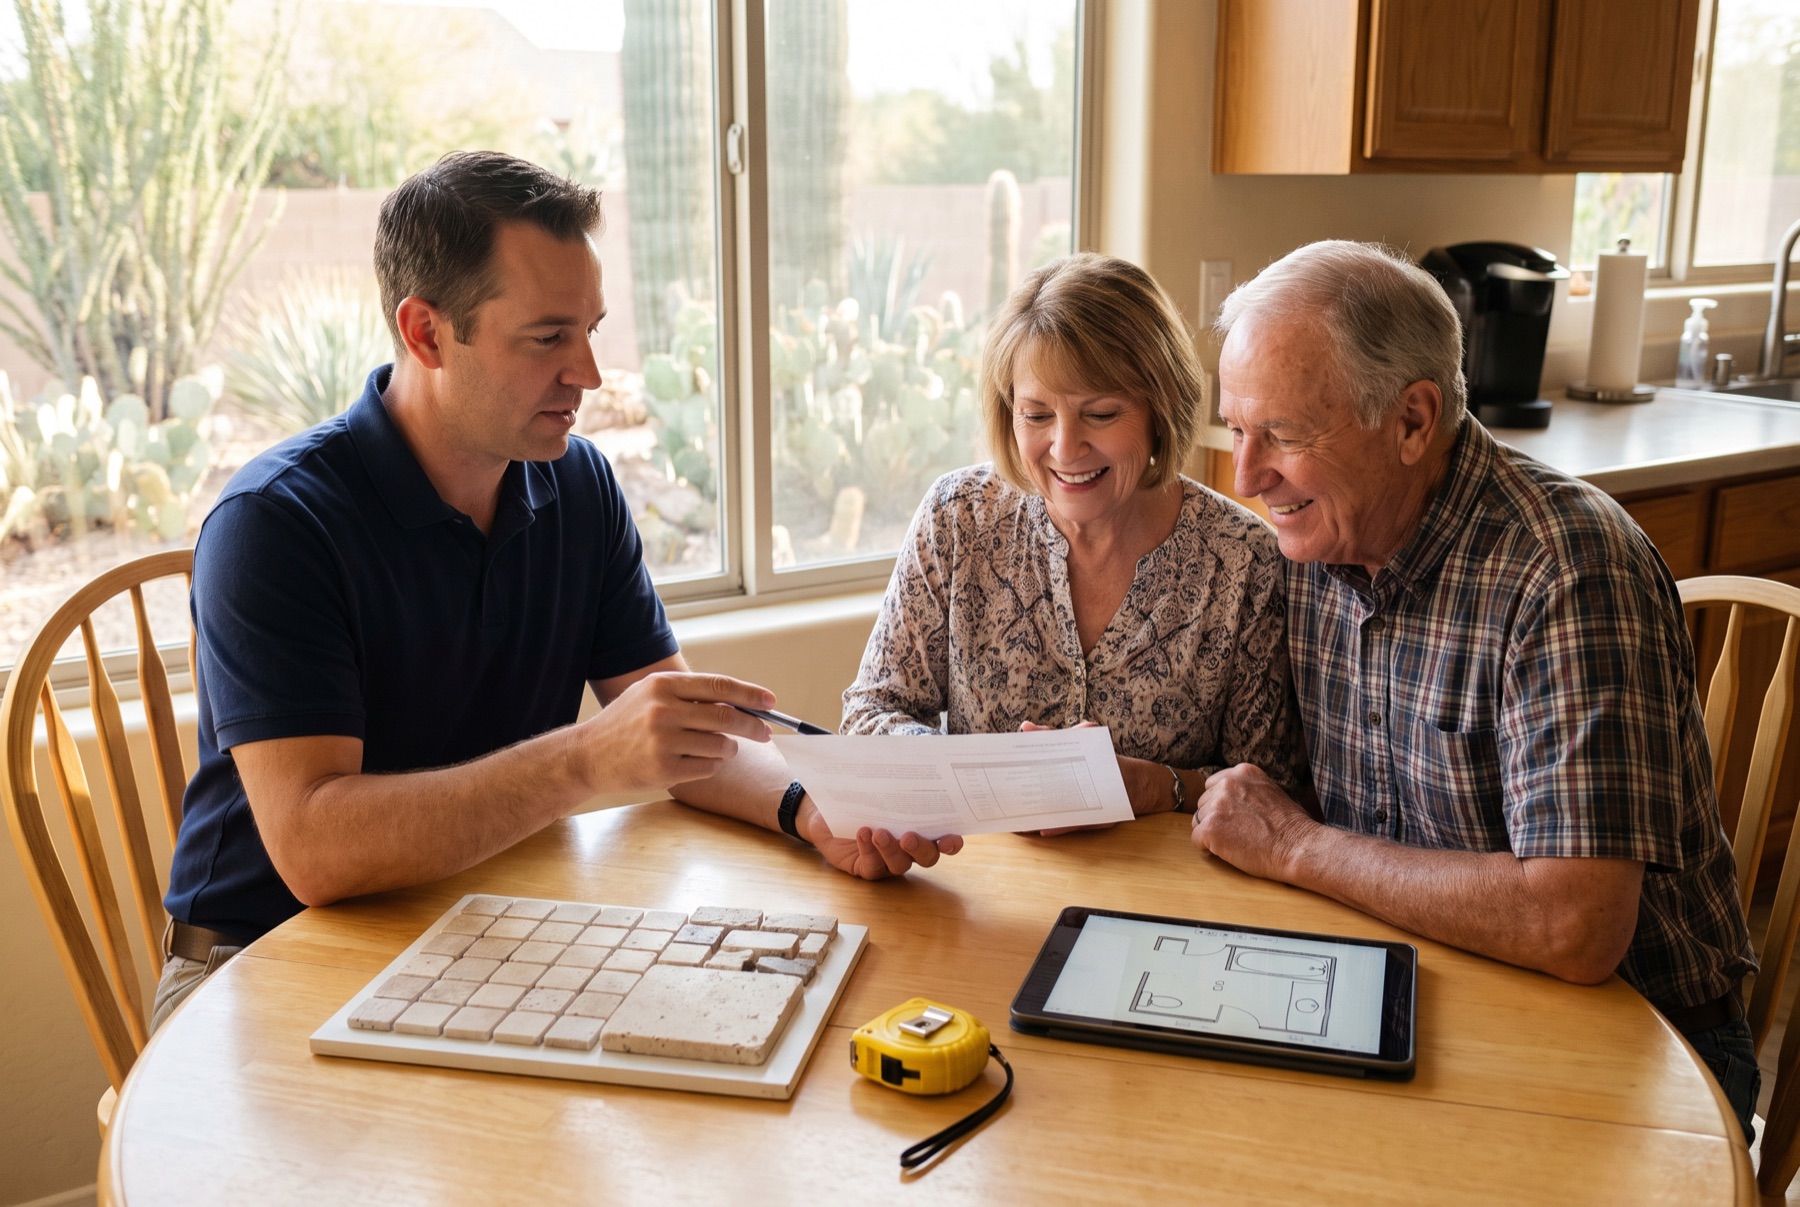 01 · The visit
One written proposal, line by line
We measure the room, listen to what you want, and go through the proposal with you: what is included, the schedule and one fixed price. The visit is free.
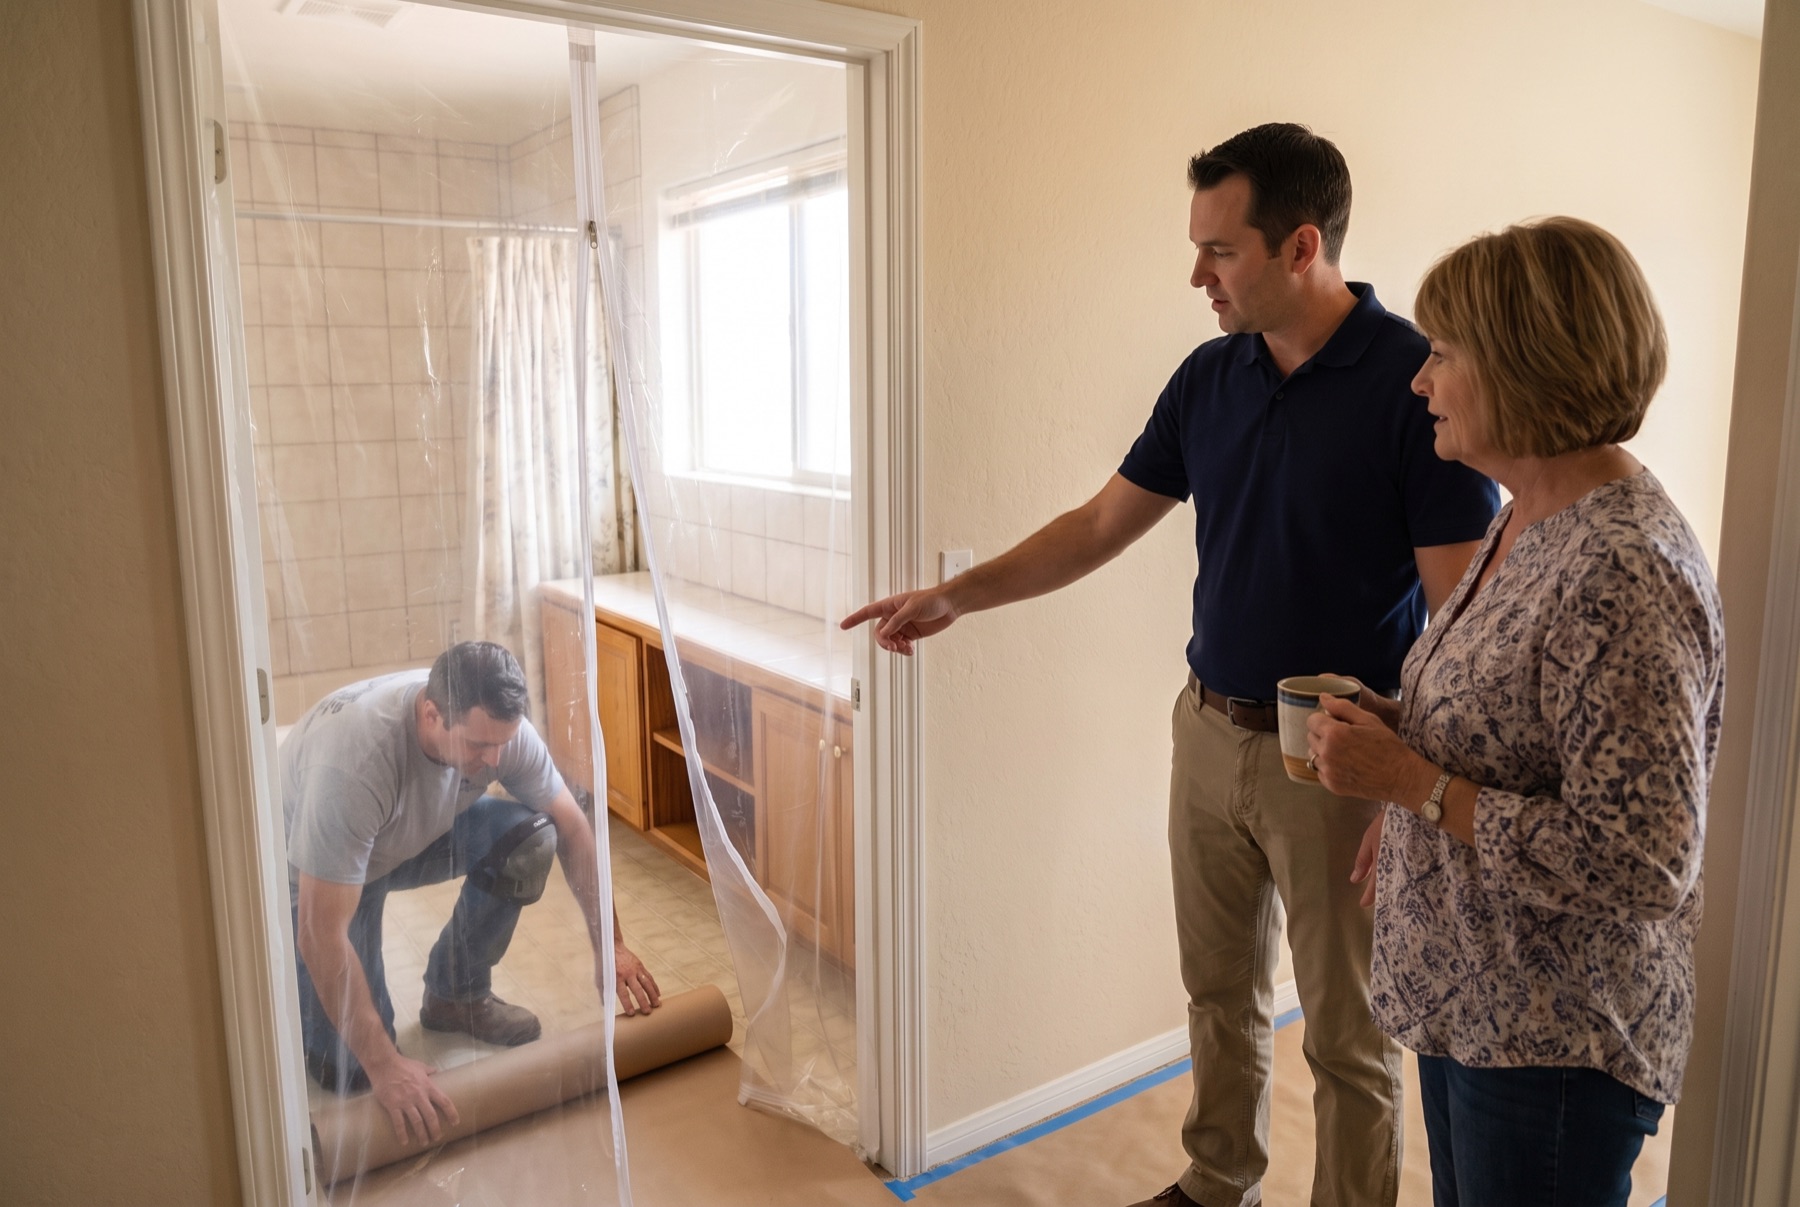 02 · Day one
The house is protected first
Floors are covered and a dust wall goes up before anything comes out, and the crew cleans up every day. You have the schedule in writing before work starts.
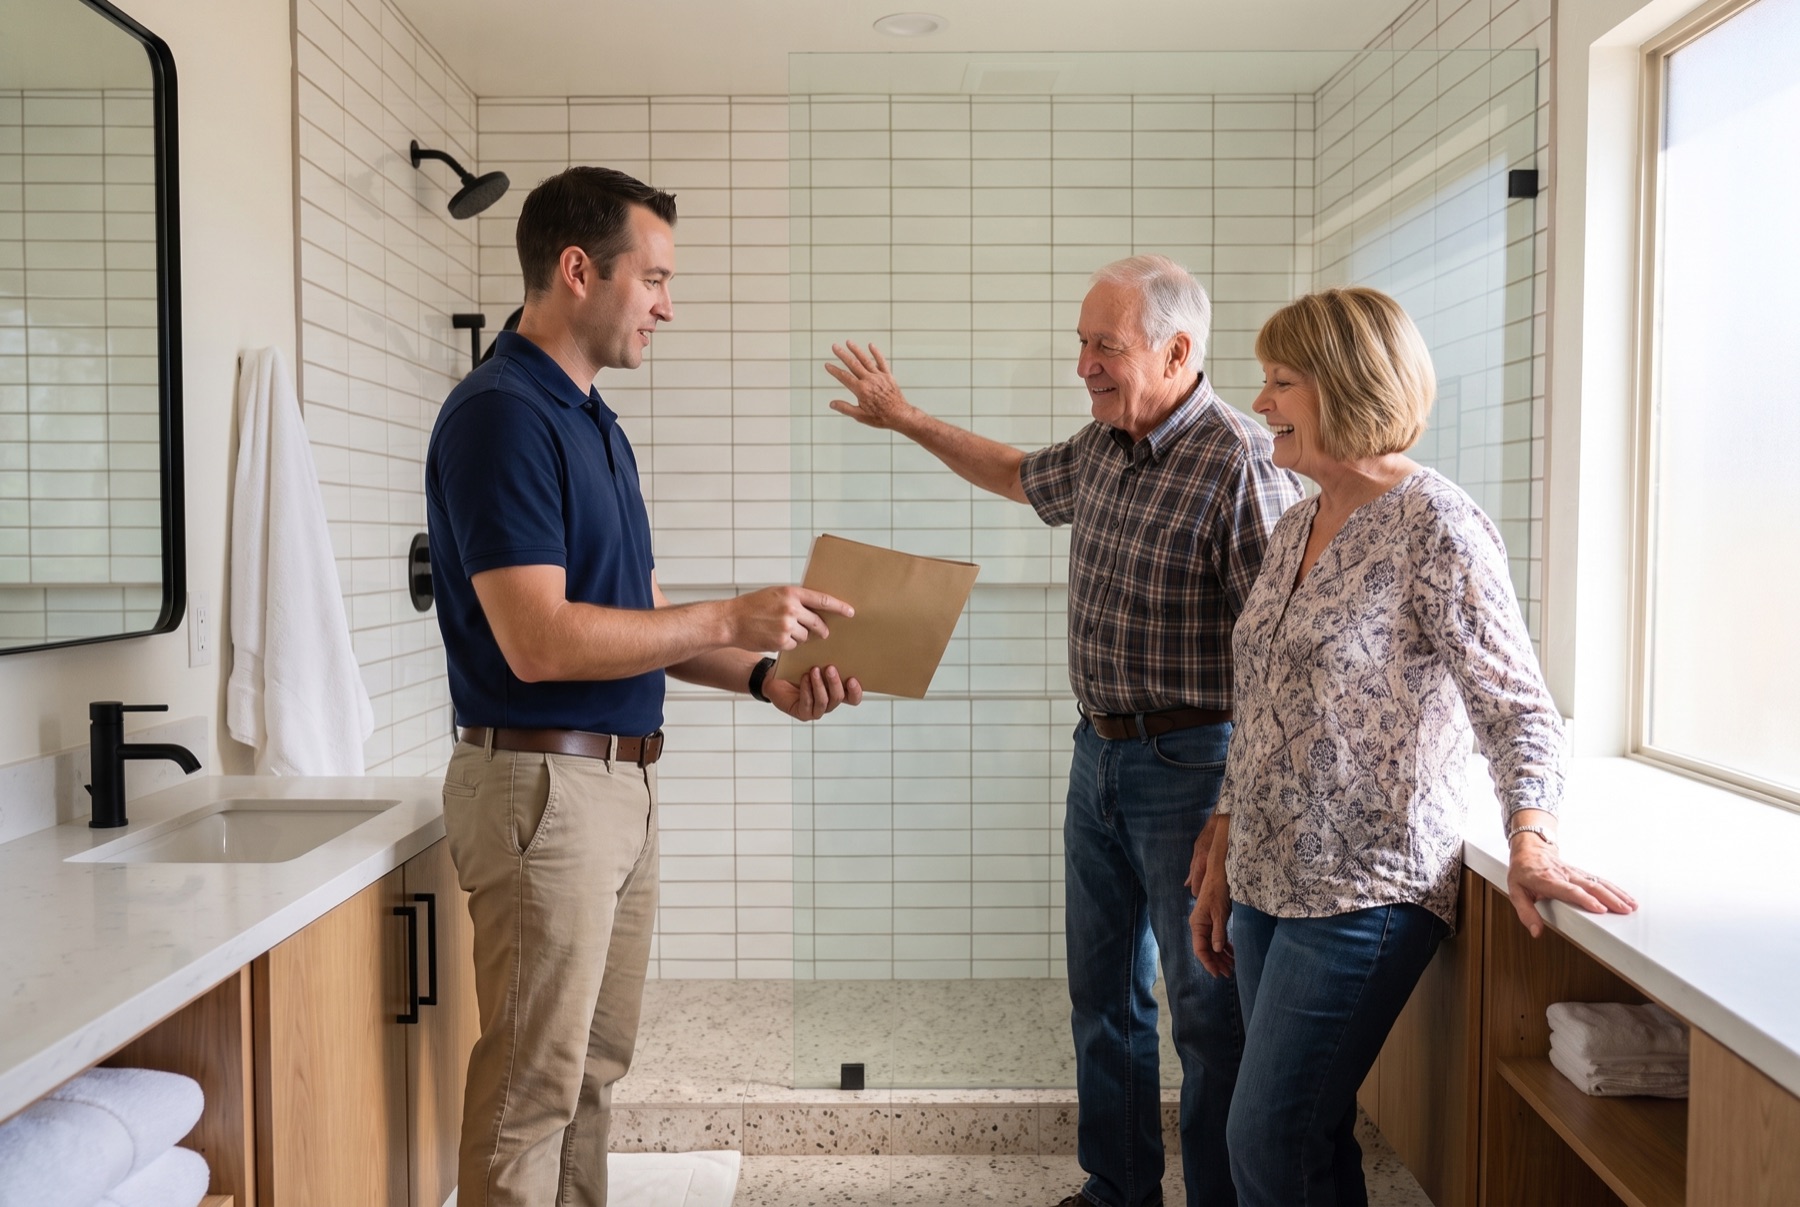 03 · Handover
We walk the finished room with you
Every fixture is run with you in the room, and you get the warranty on all labor in writing. The final price is the written price.
Illustrations of a typical project, not photos of our crew or our customers.
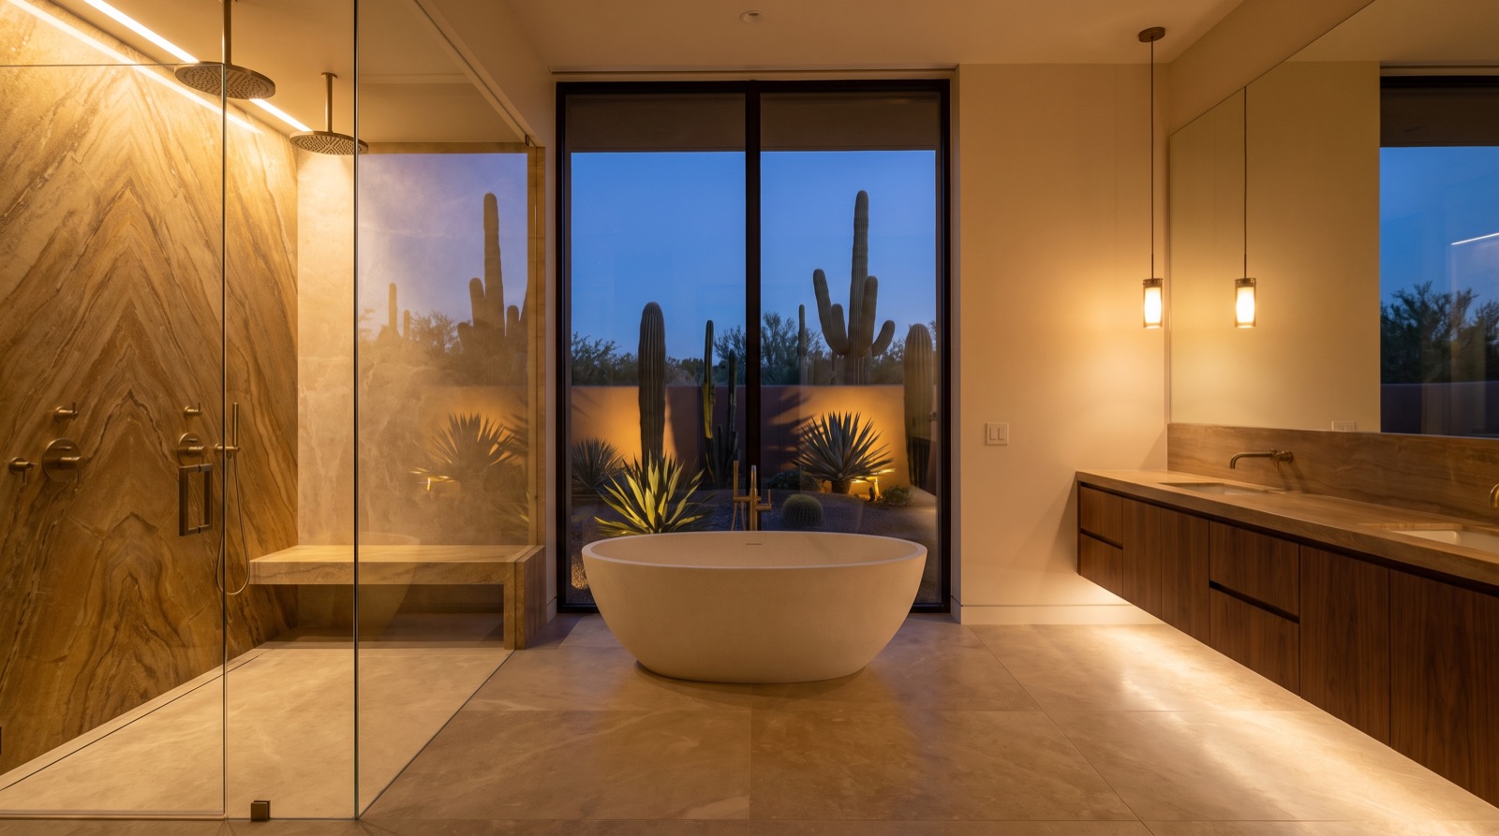
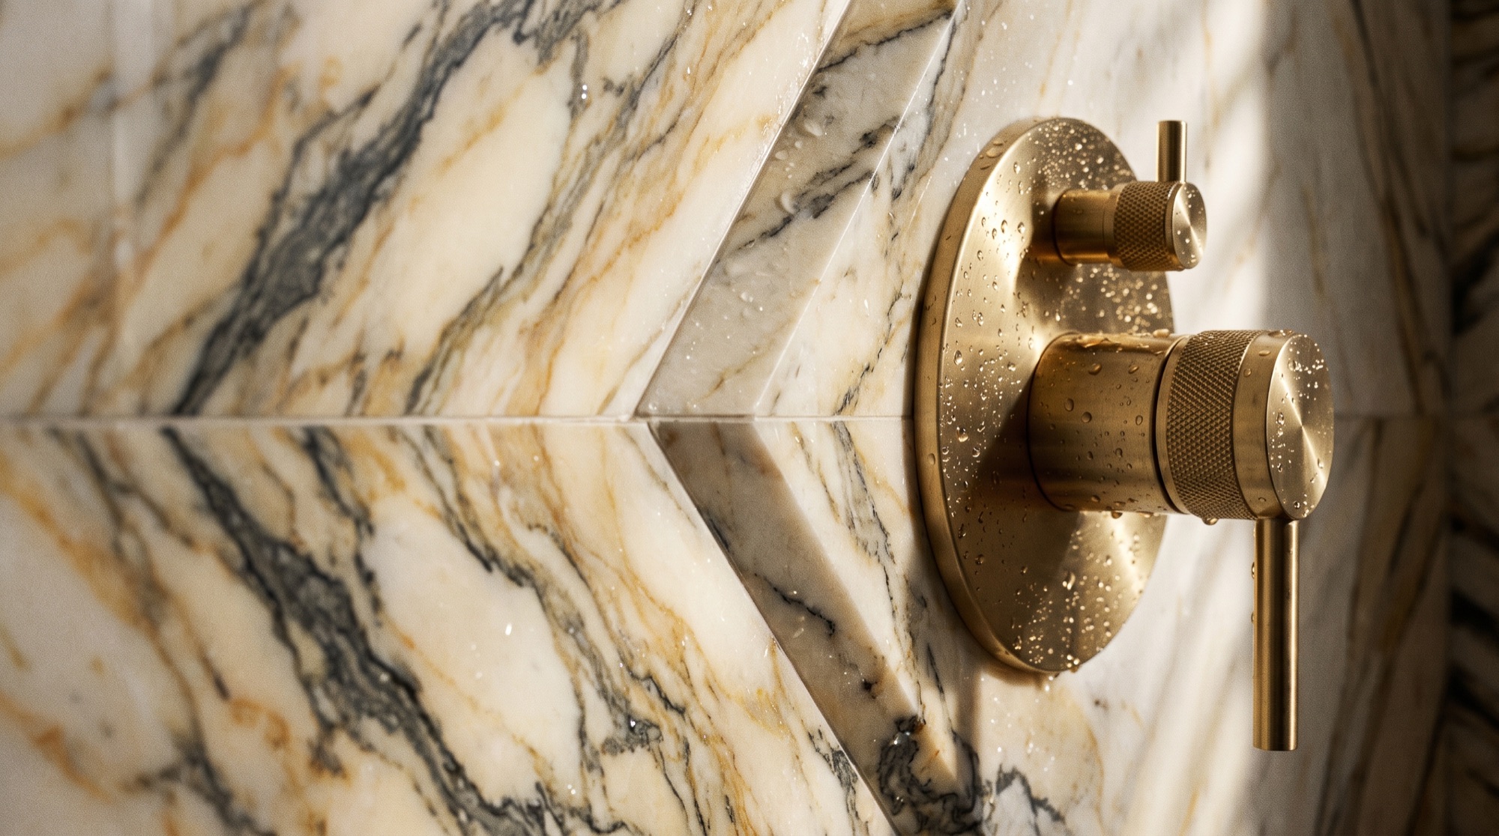
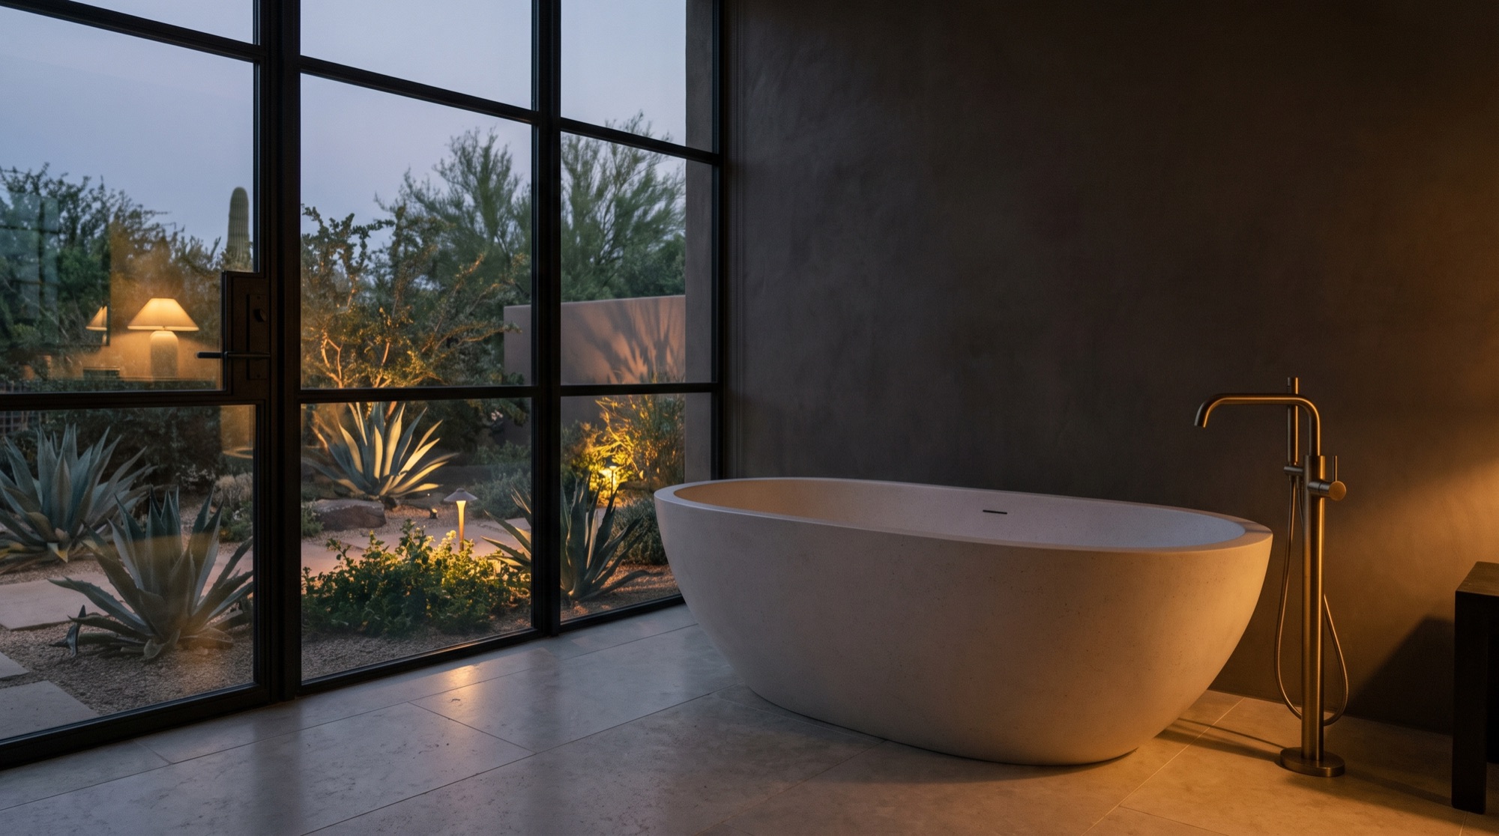
Master bath design ideas
What yours could look like.
Design concepts. Photos of finished projects are added after each handoff.
Questions
Straight answers.
How much does a master bathroom remodel cost in Phoenix?
$32K–$95K for most homes across the Phoenix metro. You get an exact fixed price in writing within 48 hours of the free in-home consultation.
Can you move walls or plumbing?
Yes, we move walls and plumbing; layout changes are our specialty and engineering and permits are included.
Do you provide design help?
Yes. Every primary suite starts with an in-home design consultation, where the room is measured and the plan is agreed before you commit.
Master bathroom or primary bathroom?
Master bathroom and primary bathroom are the same room with two names: most Phoenix homeowners say master bath, builders now say primary. We remodel it the same way: designed first, priced exactly, built in 3–4 weeks.
Can a garden tub be replaced with a bigger shower?
Yes. Many Valley tract homes built in the 1990s and 2000s have a decked garden tub beside a small shower stall. Both are removed, and the combined area becomes one generous shower or a shower with a slimmer tub next to it. Drain relocation in the slab is usually involved, so the plumbing route is worked out early in design.
What is a wet room?
A wet room places the shower and the tub together inside one waterproofed, glass-enclosed zone. The whole floor of that zone slopes to a drain, so splashes from the tub are contained. It saves space compared with separate fixtures and gives a generous shower. It requires more membrane, careful slope planning and good ventilation because a larger area gets wet daily.
Does the vanity height matter?
Yes. Older vanities sit around thirty to thirty-two inches tall, which forces most adults to stoop. Current cabinets are commonly built near thirty-six inches, similar to a kitchen counter. Vessel sinks add height above the counter, so the cabinet beneath should be lower. In a shared bathroom the height is chosen for the people who use it daily.
Where does a family bathe during a multi-week remodel?
In another bathroom in the house. A primary bath is out of use for the full build, so the hall or guest bathroom carries the load. Dust barriers and a set path for workers keep the bedroom usable, though many owners move clothes out of the adjoining closet. Homes with only one bathroom need a different plan made ahead.
A master bathroom remodel from Desert Skies Contracting costs $32,000–$95,000 across the Phoenix metro and takes 3–4 weeks on site. Call (602) 557-6888.
Questions people ask
What homeowners ask about a master bath.
One page per question, written by Desert Skies and kept current. See every answer
Next step
Free in-home consultation + exact price in 48 hours
One fixed price in writing. No surprises. Most showers done in 5 days.
Call (602) 557-6888↗Master bath by city
Quick facts
- Business
- Desert Skies Contracting — bathroom remodeling, serving Phoenix Metro, Arizona
- Phone
- (602) 557-6888
- Service area
- Phoenix Metro, Arizona, 28 cities
- Hours
- Mon–Sat 7am–7pm
- License
- ROC #345756
- Price range
- Master Bathroom Remodel $32,000–$95,000, 3–4 weeks
- Consultation
- Free in-home design consultation; exact fixed price in writing within 48 hours. Contact
- Profiles
- Yelp