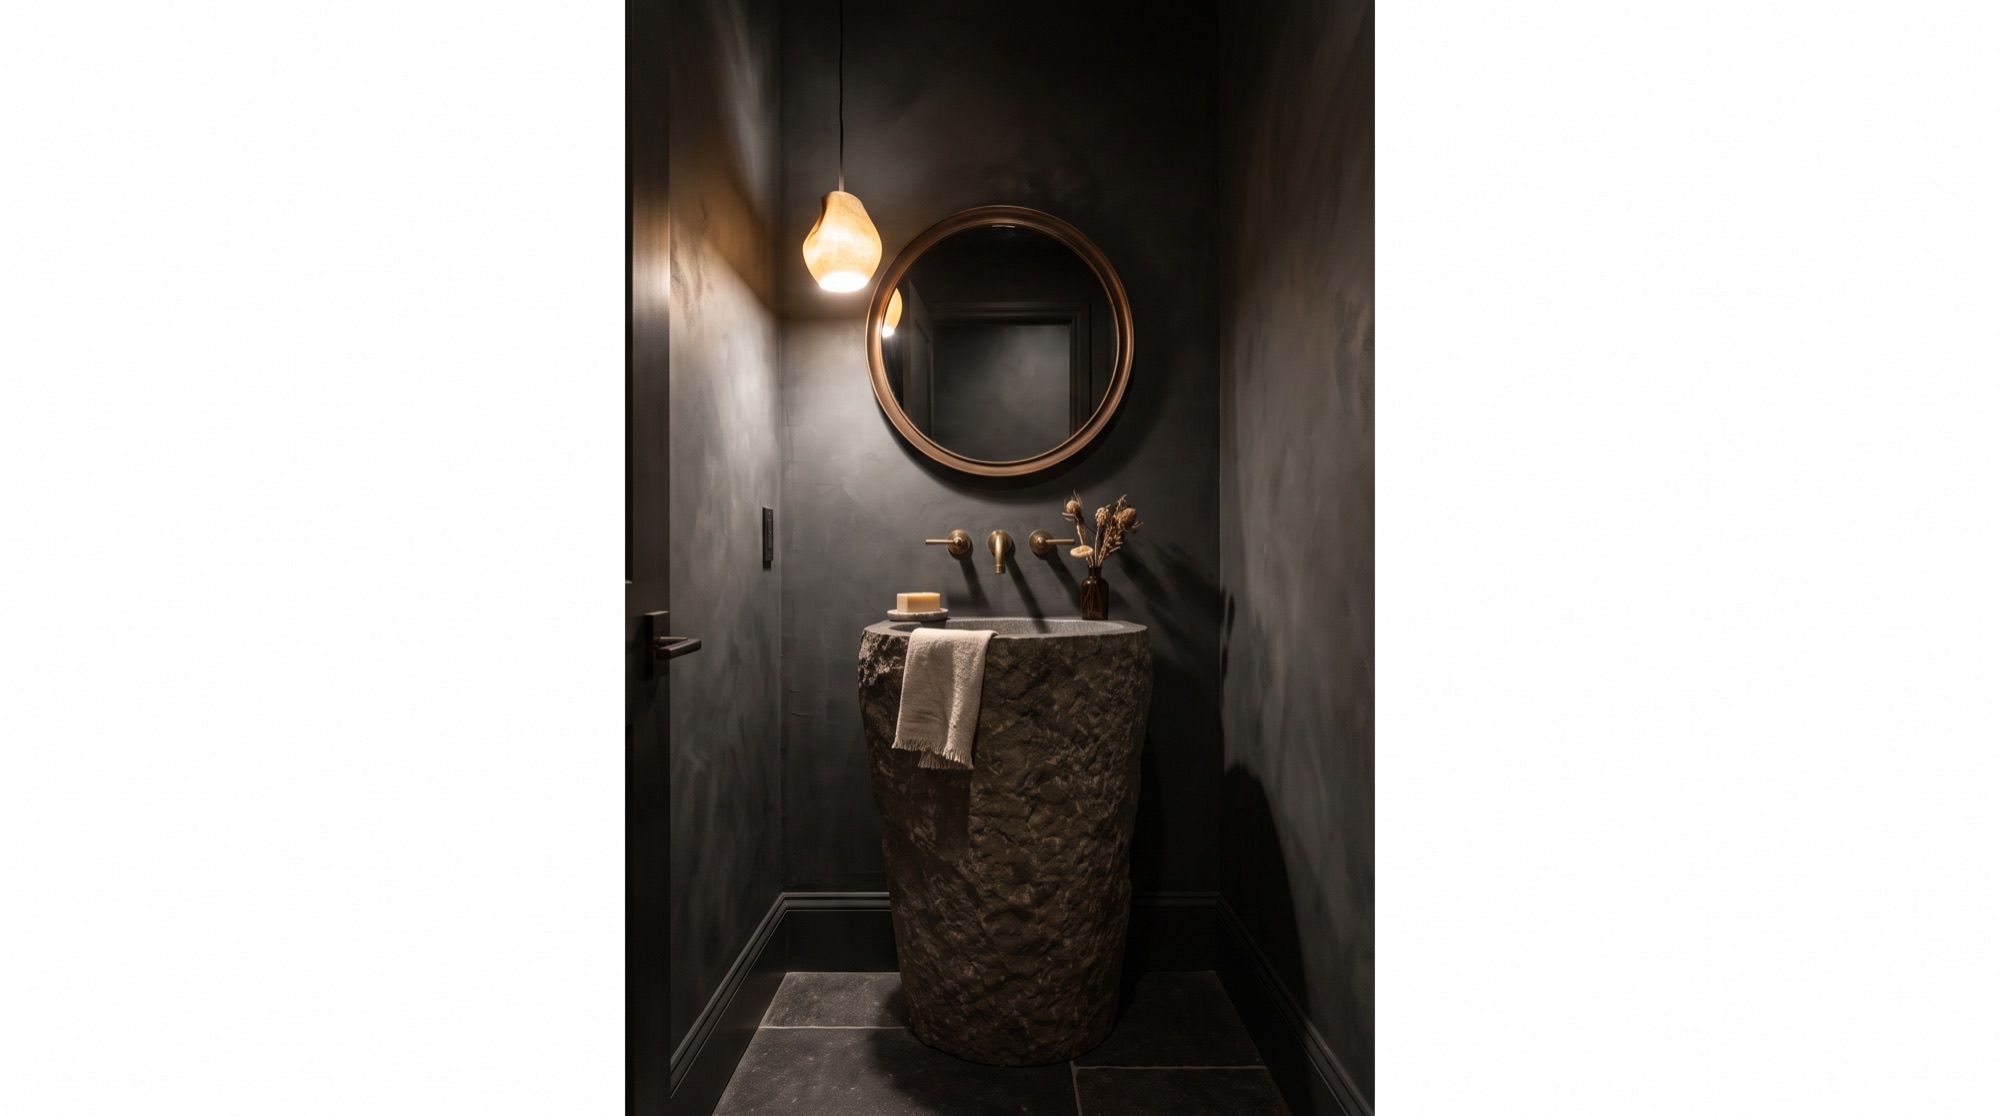
Bathroom remodeling in Gilbert, AZ
Walk-in showers, tub-to-shower conversions and full remodels for Gilbert homes. Most showers take 4–6 days on site. One fixed price in writing after a free visit.
- Licensed contractorROC #345756
- Bonded and insuredFor your home and ours
- Labor warrantyOn all labor, in writing
- Fixed priceIn writing within 48 hours
- Free consultationIn your home
Design concept.
- Home
- Gilbert
Gilbert homes, and what their bathrooms need.
Gilbert grew from a farm town into a city-sized suburb within a few decades, so most of its houses are stucco tract homes put up during the 1990s and 2000s. Their bathrooms tend to need bigger showers, better storage and finishes that stand up to a busy household.
You are in the right place if
- You want someone who works in Gilbert and knows how its homes were built
- You want one fixed price in writing, not a guess
- You want the work done in days, with the house kept clean
Request your free consultation
Four quick details. We text you to set a time that suits you.
How it goes in Gilbert
From the first visit to the finished room.
 01 · The visit
One written proposal, line by line
We measure the room, listen to what you want, and go through the proposal with you: what is included, the schedule and one fixed price. The visit is free.
 02 · Day one
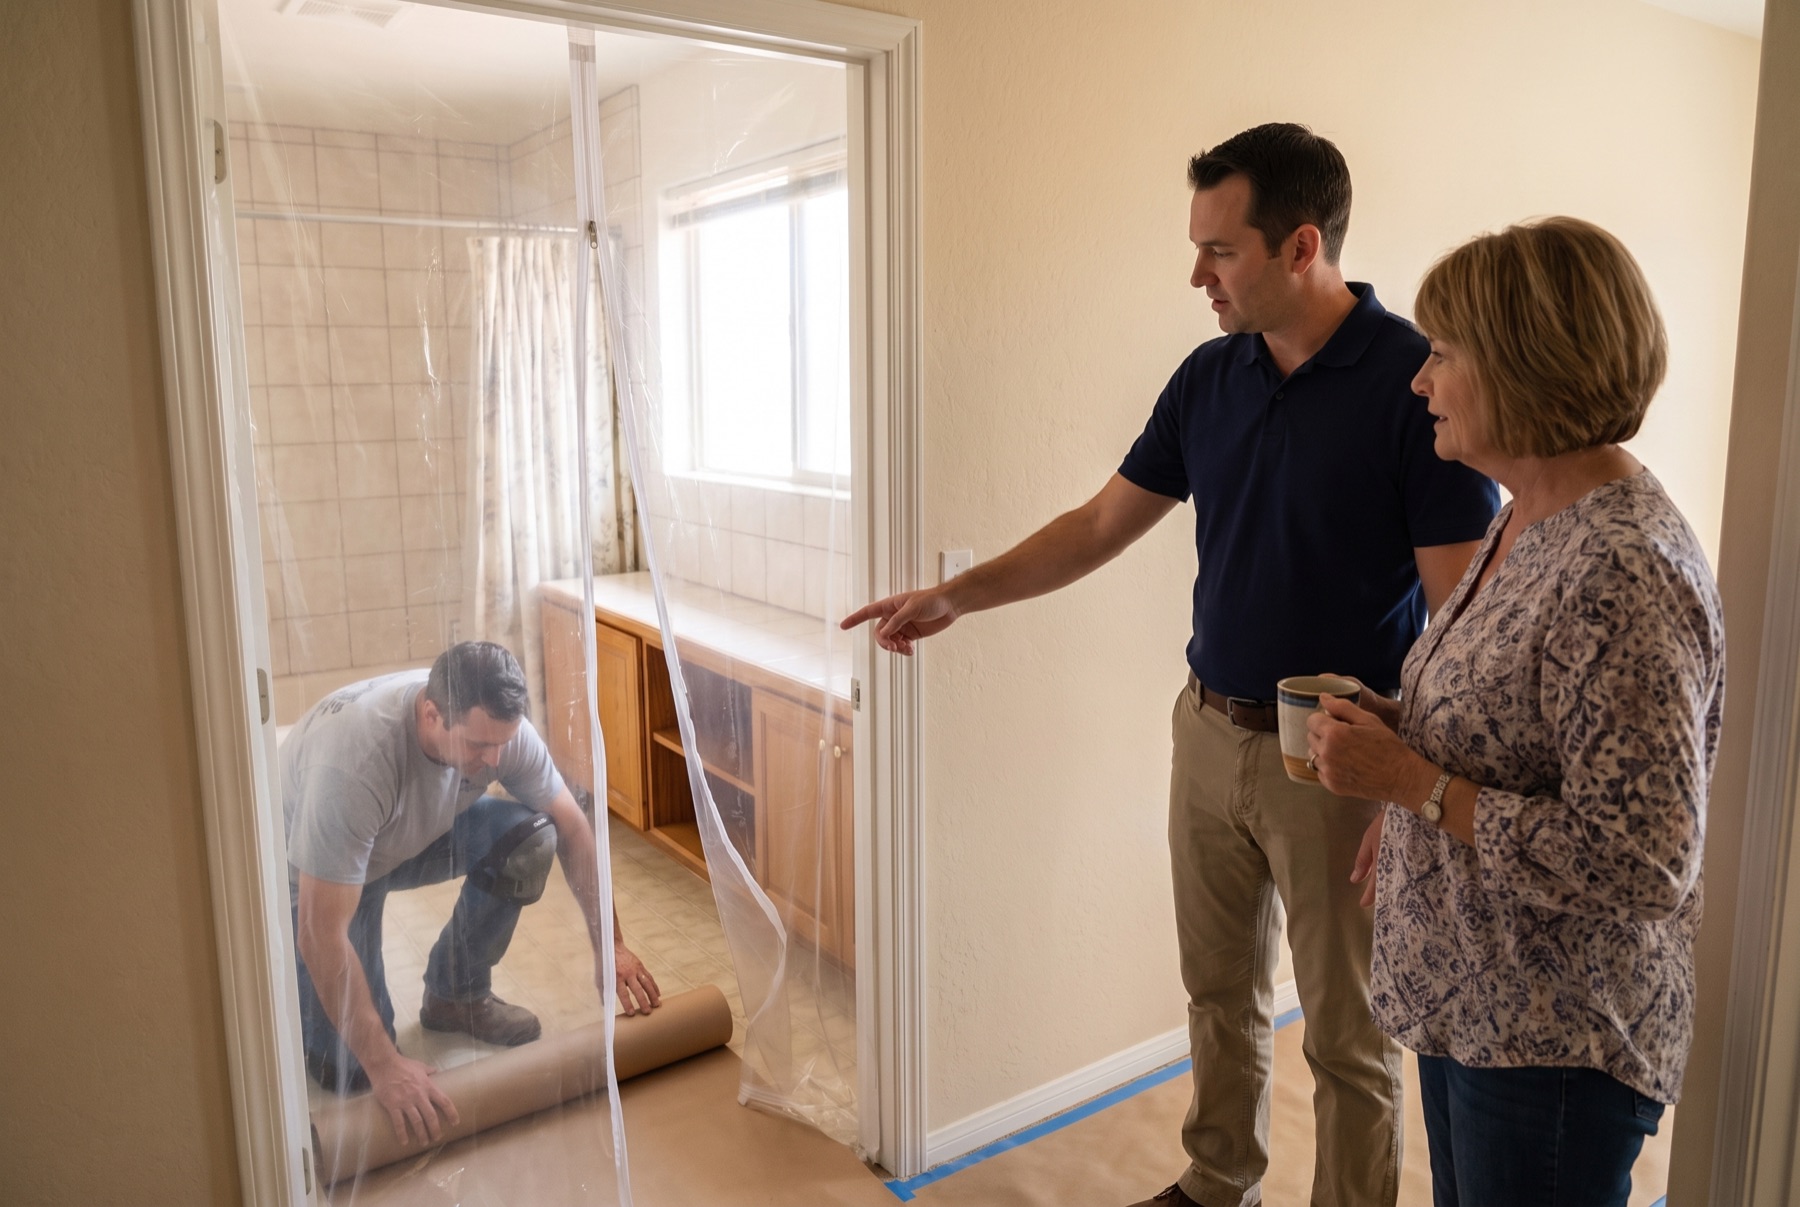
The house is protected first
Floors are covered and a dust wall goes up before anything comes out, and the crew cleans up every day. You have the schedule in writing before work starts.
 03 · Handover
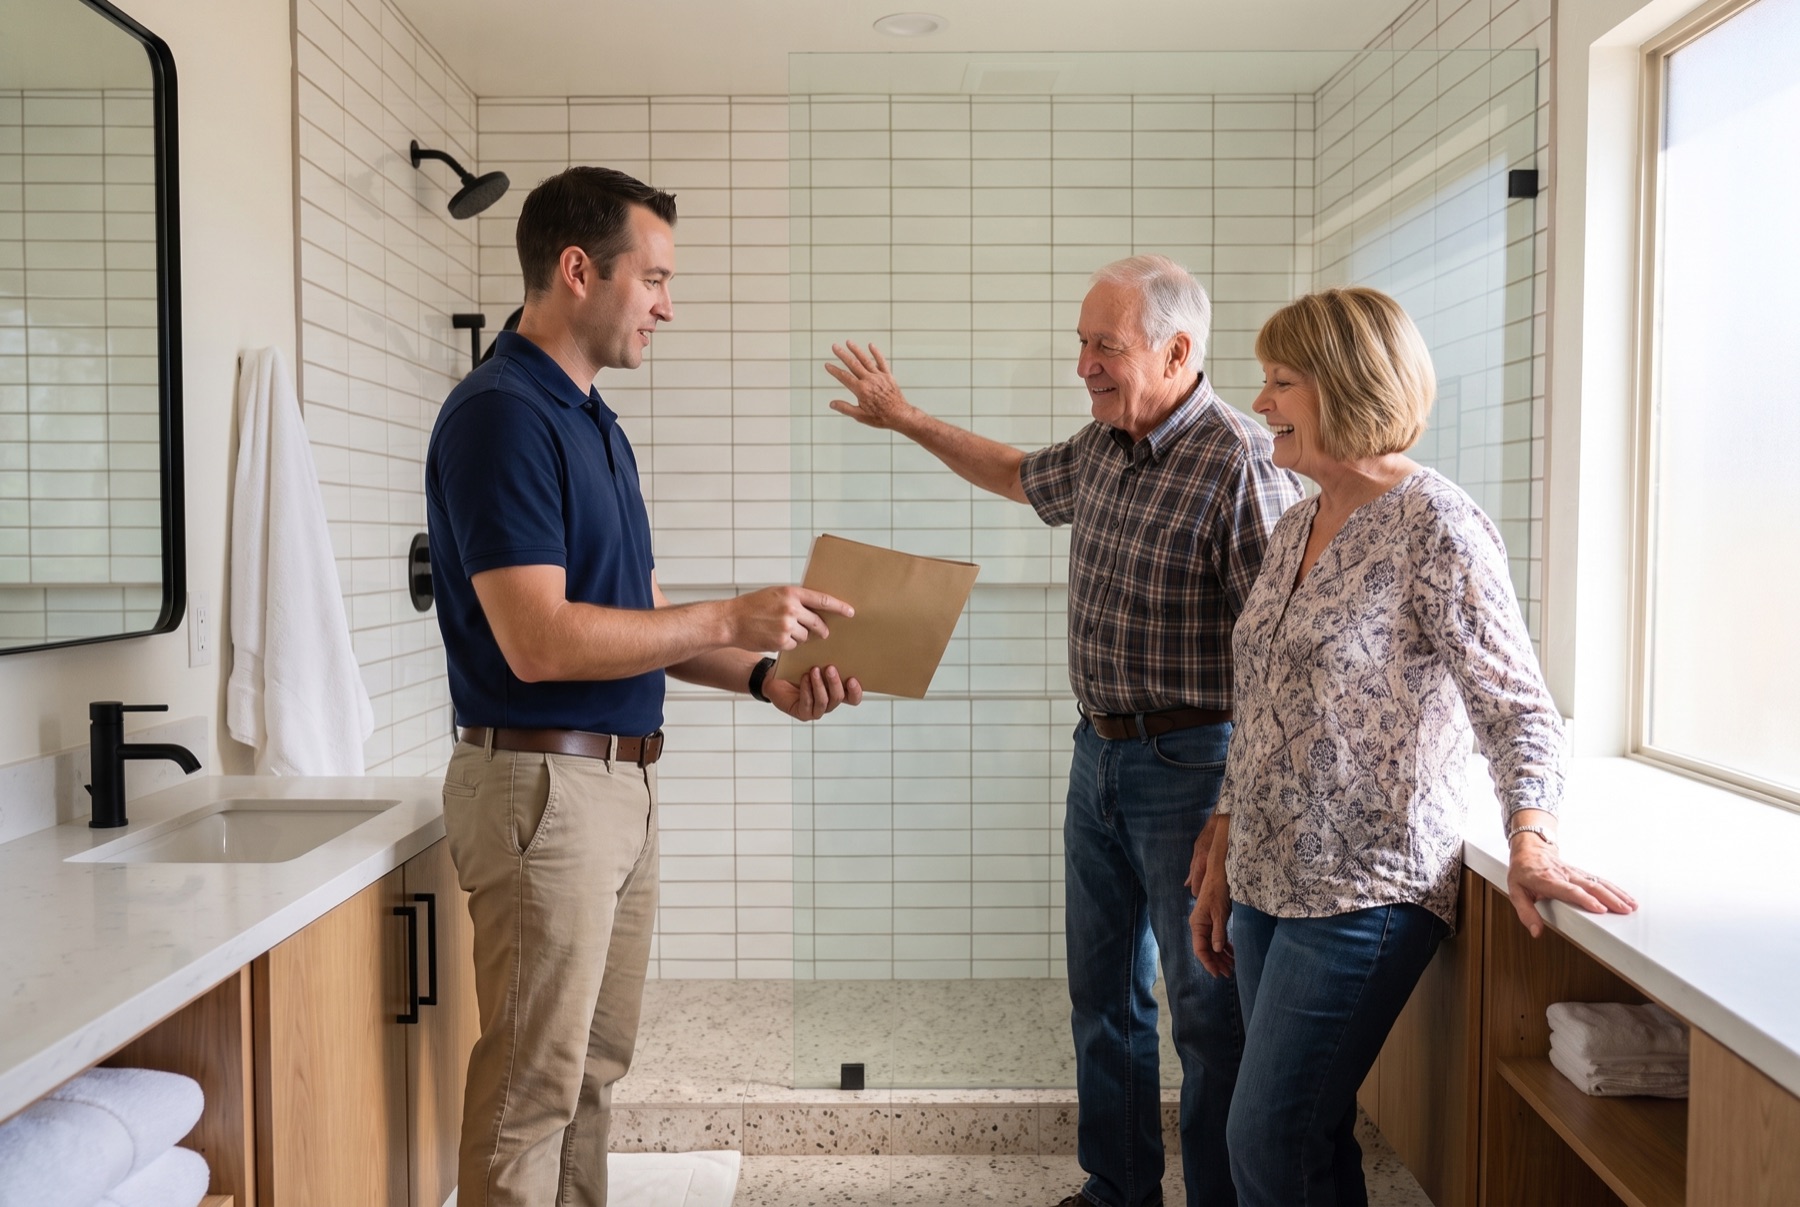
We walk the finished room with you
Every fixture is run with you in the room, and you get the warranty on all labor in writing. The final price is the written price.
Illustrations of a typical project, not photos of our crew or our customers.
Instant estimate
Your price range in sixty seconds.
Six taps, no phone call. You get a real range built from our packages for Gilbert, then Desert Skies texts it to you with two consult times.
- Which bathroom
- What you want
- Tile or acrylic
- Glass
- Size
- ZIP
A range, not a quote: the exact price still comes in writing after the free visit.
Homes in Gilbert
How Gilbert's neighborhoods were built
For most of the last century Gilbert was a small farming community known for hay and dairy land. Large-scale home building arrived in the 1980s and picked up sharply over the next two decades, when master-planned communities replaced fields across the town. The result is a housing stock made up mostly of stucco tract homes with tile roofs, many of them two-story, along with lake communities, golf neighborhoods and some semi-custom homes on larger lots in the south.
Original bathrooms in these homes follow a familiar pattern. The primary suite usually has a wide vanity with two sinks, a deep garden tub set in a tiled deck, and a separate shower that is small for the size of the room. Upstairs hall baths are often a tub and shower combination with a single long counter shared by children. A remodel here commonly trades the tub deck for a larger shower and replaces cultured marble tops and surrounds with tile and quartz.
What bathrooms here usually need
Garden tubs that crowd the room
Many Gilbert primary baths give a large corner to an oval soaking tub with a tiled or cultured marble deck. Households often say the tub is rarely filled. Taking out the deck opens that footprint for a roomier shower with a bench, or for a smaller standalone tub placed beside the new shower glass.
Post-tension slabs under newer tracts
Gilbert homes from roughly the 2000s onward often sit on post-tension slabs, which have steel cables held under tension inside the concrete. A stamp pressed into the garage concrete usually says so. Cutting this kind of slab to shift a drain means finding the cables first, so any drain relocation is planned with care and never improvised.
Upstairs baths over living space
Two-story floor plans put the children's bath, and sometimes the primary bath, on the second level. There the floor is wood framing instead of concrete, and drain lines pass through joists above a finished ceiling. Waterproofing carries more weight upstairs, and any new drain position has to be checked against the framing underneath it.
Scale on glass and fixtures
East Valley water is hard, and it shows in Gilbert bathrooms as white film on shower doors, crusted shower heads and cloudy faucet finishes. Material choices can cut the cleaning: larger tile with fewer grout lines, glass with a protective coating, and fixtures in brushed finishes that hide spotting better than polished chrome.
Around Gilbert
By neighborhood.
Val Vista Lakes
One of Gilbert's earlier master-planned communities, built largely across the 1980s and 1990s around man-made lakes. Homes range from tract models to waterfront semi-custom houses. Bathrooms here are among the oldest in town and often still have original tile, tubs and valves that are due for replacement.
Agritopia
Built in the 2000s around a working urban farm, with porch-front homes in bungalow and cottage styles. Bathrooms are compact for the quality of the houses, so remodels lean on careful layouts, classic tile patterns and details that suit the architecture.
Power Ranch
A large 2000s master-planned community in south Gilbert with parks, trails and a mix of one and two-story tract homes. Typical work includes replacing fiberglass shower inserts, updating shared hall baths and reworking the primary tub and shower area.
Morrison Ranch
Developed on former family farmland beginning in the 2000s and recognizable by its tree-lined streets and white rail fences. Primary suites are generous, and owners frequently ask for a larger tiled shower, furniture-style vanities and better lighting at the mirror.
Permits and approvals
Permits through the Town of Gilbert
Gilbert is an incorporated town in Maricopa County, and its own development services department reviews residential building permits. Work that relocates plumbing, adds or changes electrical circuits, or alters walls generally requires a permit. Replacing a vanity, tile or fixtures in the same position frequently does not. The exact requirement is checked for every project. Most Gilbert neighborhoods also belong to a homeowners association, though interior bathroom work seldom needs association approval unless it changes something visible outside.
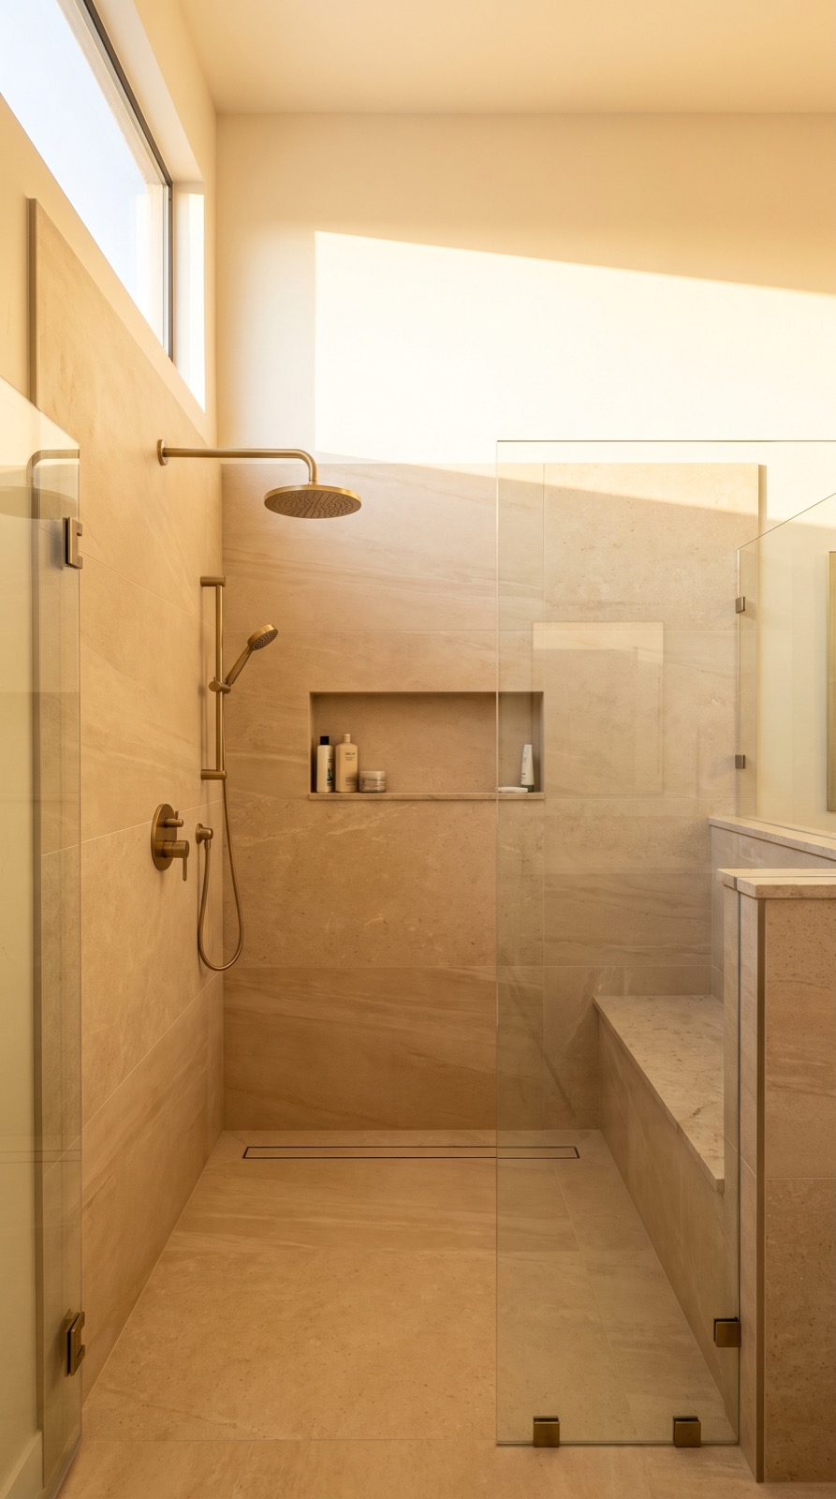
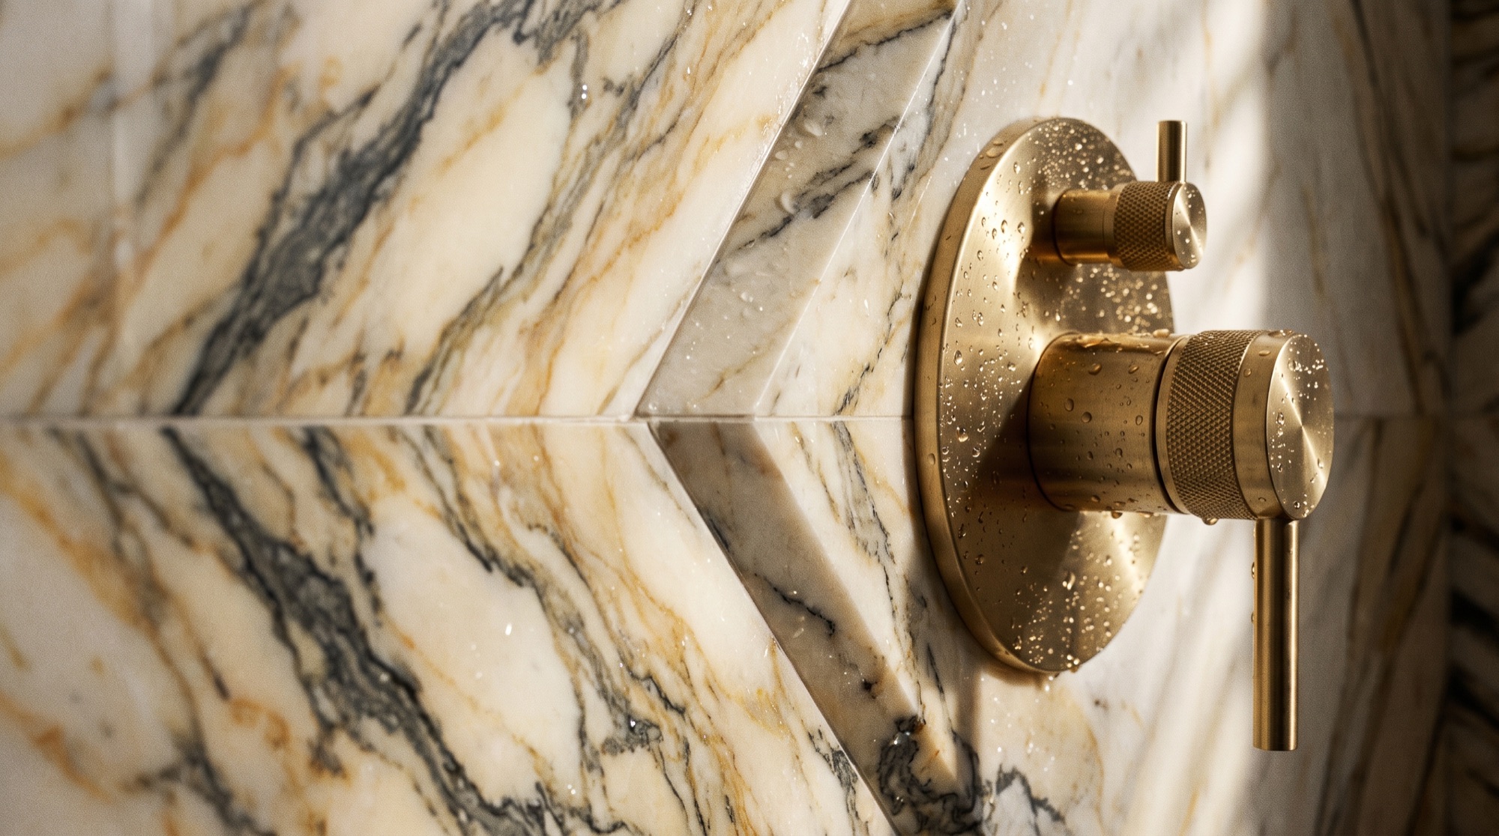
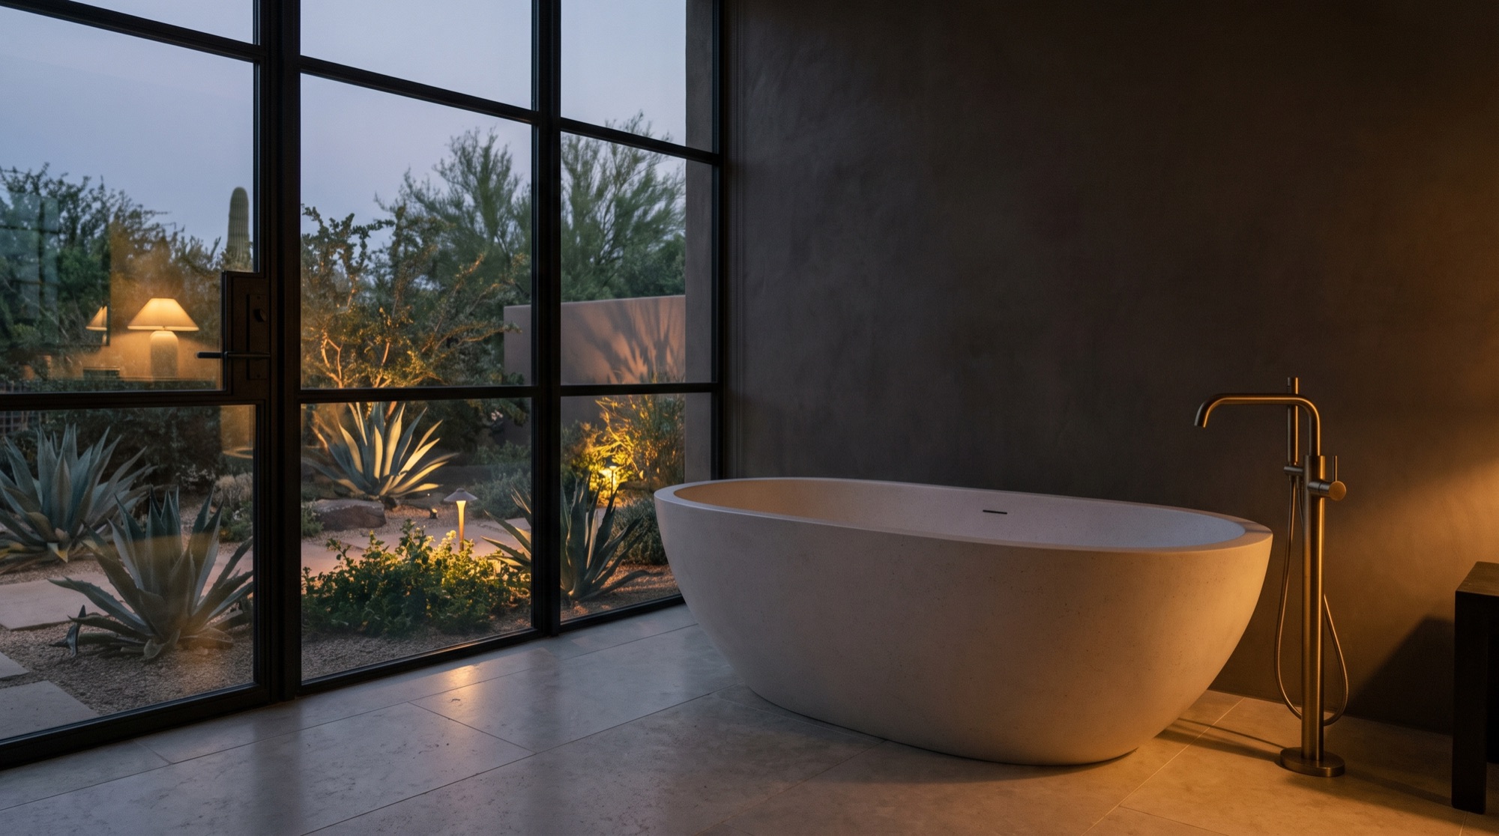
Design ideas for Gilbert homes
What yours could look like.
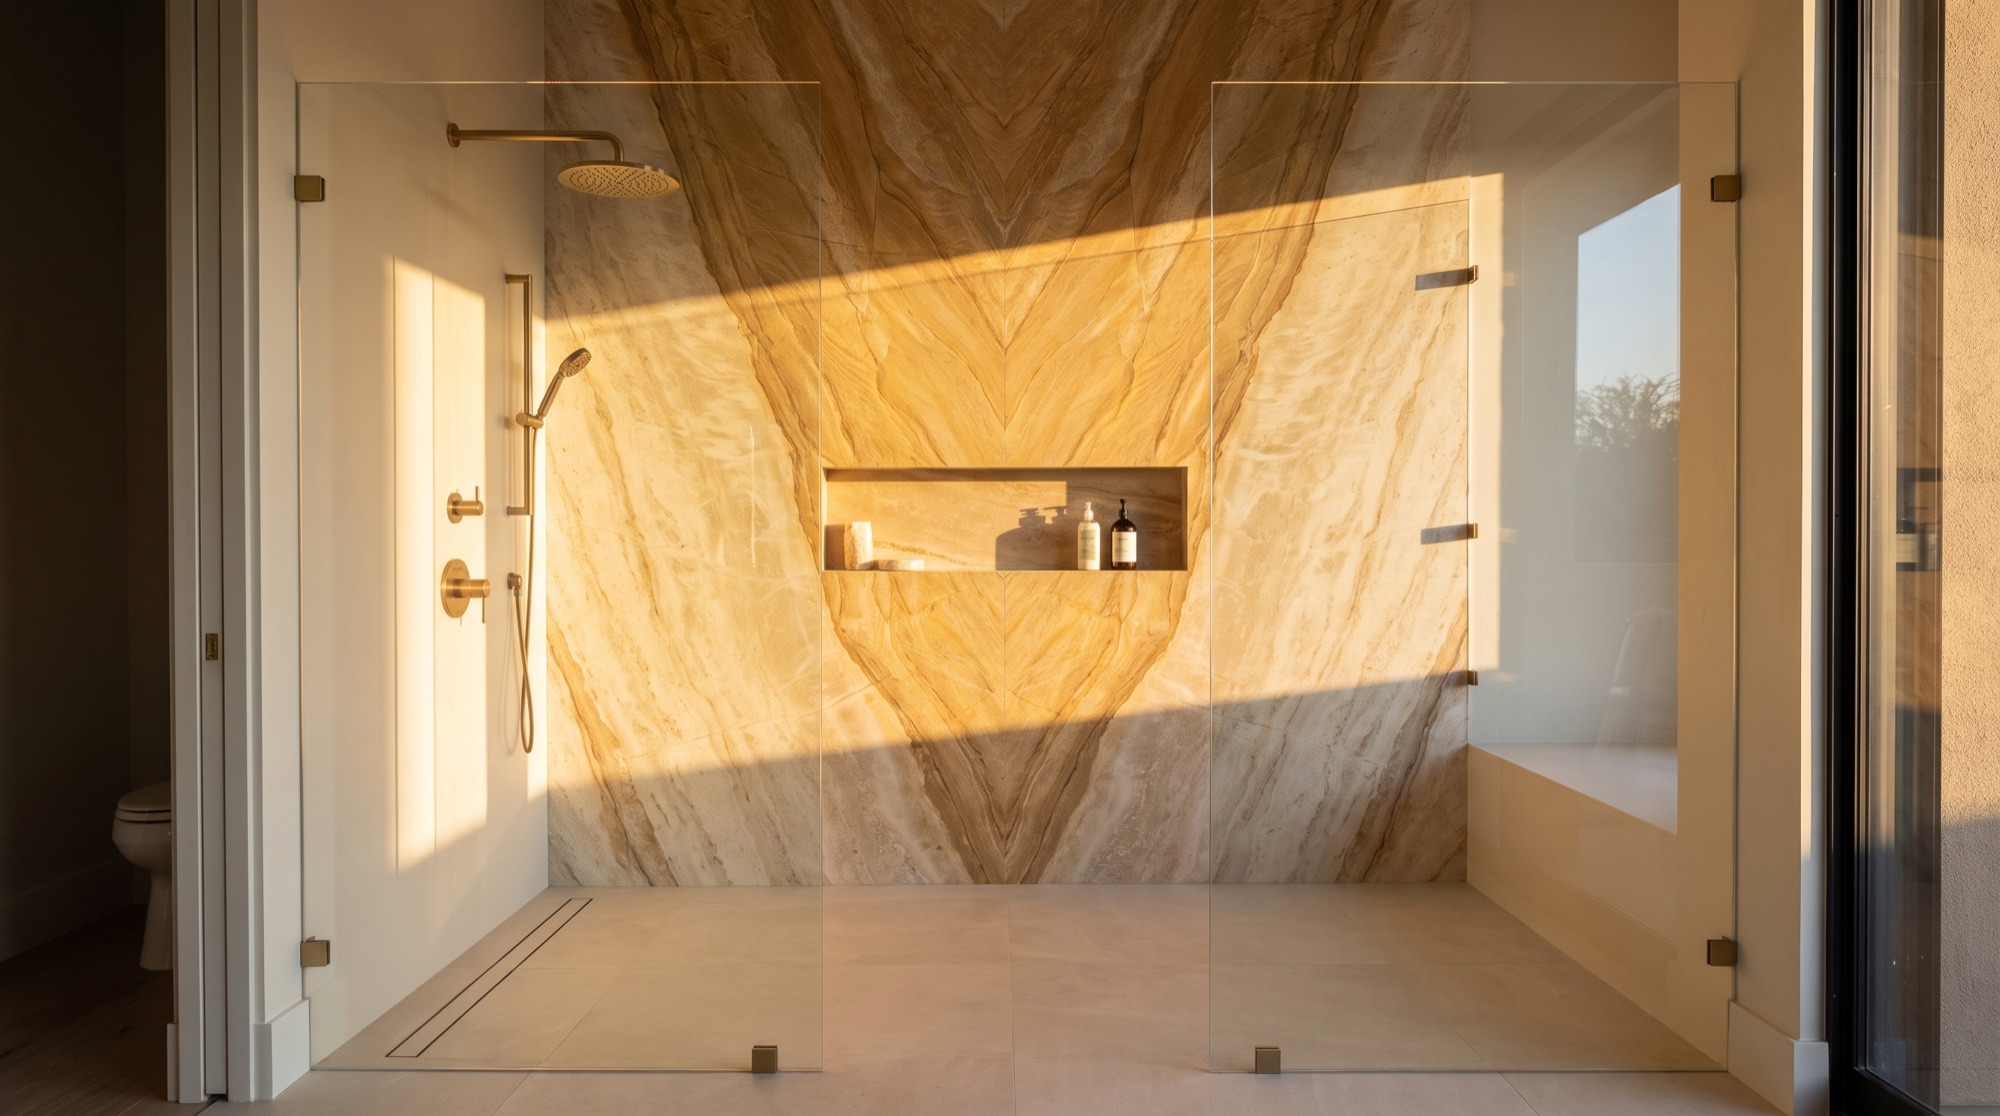
Design concepts. Photos of finished projects are added after each handoff.
Gilbert questions
Straight answers.
Serving ZIPs 85233, 85234, 85295, 85296, 85297, and 85298.
Should a Gilbert family home keep at least one bathtub?
In most cases, yes. Keeping one tub in the house suits families with young children and keeps the home practical for the next family too. In a typical Gilbert two-story, that tub is the one in the upstairs hall bath. The garden tub in the primary bath can then come out to make room for a larger shower, and the house still has a place to bathe a toddler.
Can the shower in my Gilbert primary bath be made bigger?
Usually it can. The most common route is to remove the garden tub next to the shower and extend the shower into that space. Because the new drain may land in a different spot, the slab type matters. On a post-tension slab the cables are located before any concrete is cut. Where cutting is not practical, the shower can often grow around the existing drain position.
Is remodeling an upstairs bathroom in a Gilbert two-story different from a downstairs one?
Yes, mainly below the floor. Upstairs drains run through wood framing over a ceiling, so there is no concrete to cut, but joist direction limits where a drain can go. The subfloor is inspected for past water damage once the old tub or shower comes out. Waterproofing is done with extra care, since a leak would show up in the room underneath.
What bathroom materials hold up to kids and hard water in Gilbert?
Porcelain tile, quartz counters and tiled or solid-surface shower walls hold up well. Porcelain resists stains and scratches, and large formats leave less grout to scrub. Quartz does not need sealing. For glass, a fixed panel with little hardware is easier to keep clear of mineral spots than a framed sliding door. Vanities with drawers also keep a shared bath more orderly than open cabinets.
Desert Skies Contracting remodels bathrooms in Gilbert, Arizona (ZIP codes 85233, 85234, 85295, 85296, 85297, and 85298). In Gilbert a master bathroom remodel runs $32,000–$95,000 over 3–4 weeks and a walk-in shower remodel $9,800–$24,000 over 4–6 days. Call (602) 557-6888.
Questions people ask
What homeowners ask in Gilbert.
One page per question, written by Desert Skies and kept current. See every answer
Gilbert
Your resort, at home.
Free in-home consultation + exact price in 48 hours. One fixed price in writing. No surprises. Most showers done in 5 days.
Call (602) 557-6888↗Also serving nearby
Quick facts
- Business
- Desert Skies Contracting — bathroom remodeling in Gilbert, Arizona
- Phone
- (602) 557-6888
- Service area
- Gilbert (Maricopa County): Val Vista Lakes, Agritopia, Seville, Power Ranch, Morrison Ranch. ZIP codes 85233, 85234, 85295, 85296, 85297, 85298. Nearby: Chandler, Mesa, Tempe, Queen Creek
- Hours
- Mon–Sat 7am–7pm
- License
- ROC #345756
- Price ranges
- Full Bathroom Remodel $18,500–$60,000, 10–15 days · Walk-In Shower Remodel $9,800–$24,000, 4–6 days · Tub-to-Shower Conversion $7,900–$16,500, 3–5 days · Master Bathroom Remodel $32,000–$95,000, 3–4 weeks · Vanity, Tile & Refresh $4,500–$12,000, 2–4 days · Accessible & Aging-in-Place Bath $9,500–$28,000, 4–7 days
- Consultation
- Free in-home design consultation; exact fixed price in writing within 48 hours. Contact
- Profiles
- Yelp