Tub-to-Shower Conversion in Phoenix, AZ
We take out the tub and build a low step-in shower in its place, with tile or acrylic walls and a glass door. Usually $8K–$17K and 3–5 days on site.
- Licensed contractorROC #345756
- Bonded and insuredFor your home and ours
- Labor warrantyOn all labor, in writing
- Fixed priceIn writing within 48 hours
- Free consultationIn your home
Design concept.
- Home
- Tub-to-Shower Conversion
What a tub-to-shower conversion really involves.
A tub-to-shower conversion removes a bathtub from its alcove and builds a shower in the same five-foot space. It makes sense for households where the tub goes unused and stepping over its high wall has become a nuisance or a risk.
You are in the right place if
- You have a tub that rarely gets used and gets climbed over every day
- You want a low step-in shower with a glass door instead
- You want the bathroom back in days, not weeks
What decides your price
Two tub-to-shower conversions rarely cost the same.
- Tile or acrylic walls
- The glass: a framed door, a frameless door or a fixed panel
- Keeping the drain where it is or moving it
- The size of the tub alcove
- A seat, a niche, or backing for grab bars
At the free visit we measure, go through each of these with you, and the written price says what you chose.
Request your free consultation
Four quick details. We text you to set a time that suits you.
Pick your package
Three ways to build it. One exact price.
Start from the package closest to what you want. The estimator turns it into your range in sixty seconds; the free visit turns it into one written number.
3 days on site · fixed price in writing
- Tub removal & haul-away
- New pan & waterproofing
- Premium acrylic walls
- Framed glass door
- New valve & fixtures
- Grab-bar-ready blocking
4 days on site · fixed price in writing
- Everything in Good
- Porcelain tile walls
- Fixed frameless glass panel
- Built-in niche
- Low-curb entry
- Rain head + handheld
- Decorative grab bar
5 days on site · fixed price in writing
- Everything in Better
- Large-format porcelain walls & floor
- Full frameless enclosure
- Niche + fold-down or built-in bench
- Curbless with linear drain
- Thermostatic valve
- Matching floor tile outside the shower
Prices are typical for a standard-size bathroom across the Phoenix metro. Size, glass and layout changes move the number; the estimator shows you how.
Warranty on all labor
The labor on every project is covered by our warranty.
Instant estimate
Your price range in sixty seconds.
Six taps, no phone call. You get a real range built from our packages, then Desert Skies texts it to you with two consult times.
- Which bathroom
- What you want
- Tile or acrylic
- Glass
- Size
- ZIP
A range, not a quote: the exact price still comes in writing after the free visit.
What is included
Everything. Written down.
Your fixed price covers each item here plus floor and dust protection, daily cleanup and the warranty on all labor.
- Tub removal
- New pan & waterproofing
- Tile or premium acrylic walls
- Glass door or panel
- New valve & fixtures
- Grab bar options
Typical price
Exact number in 48 hours.
Typical time
A written schedule before work starts.
How it is built
A tub to shower, step by step.
Pulling the tub
Water is shut off, the drain and overflow are disconnected, and the surround is removed up to a clean line. Fiberglass and steel tubs usually lift out after the flange fasteners are cut. Cast iron is heavy enough that it is often broken up in place. Removal exposes three stud walls, the drain stub, and a strip of bare floor the tub once covered.
Resizing the drain
Bathtubs are typically plumbed with a smaller drain pipe than showers are expected to have. The trap and the pipe are upsized so the shower can clear water as fast as the head delivers it. In homes built on concrete, the slab is opened around the old drain to do this. The drain may also shift toward the center of the alcove.
Pan, walls and valve
A shower base goes in next: either a factory-made pan bedded in mortar or a sloped bed built for tile. The mixing valve is swapped for a pressure-balancing or thermostatic model mounted at shower height, and the tub spout line is capped. Walls receive waterproof backer or membrane for tile, or a solid substrate for acrylic panels. A tiled base is water tested before covering.
Wall finish goes on
Acrylic panels are trimmed to the alcove, bonded to the walls and sealed at the seams, often in a single day. Tile takes longer: setting, curing, grouting, then sealant at the corners. Either way the finish extends above the shower head. Where a window sits in the alcove, its sill is sloped and wrapped so water drains back into the shower.
Door, trim and floor patch
The glass door or panel is measured against the finished opening and installed on the curb or pan edge. Shower trim, head and any grab bars are mounted into blocking. Outside the shower, the floor and wall edges that the tub apron used to hide are patched. If matching the old flooring is impossible, a threshold strip or new floor tile closes the gap.
Decisions you will make
The choices that shape it.
Acrylic panels or tile walls
Acrylic panels have no grout, clean with a soft cloth and shorten the job. Their look is limited to the patterns a maker offers, and deep scratches are hard to hide. Tile allows any size, color and layout and can be repaired one piece at a time. It adds days and depends on careful waterproofing behind it. Both hold up well when the base beneath is sound.
Prefab pan or tiled base
A molded pan in acrylic or solid surface is made to tub-alcove dimensions and has the slope built in. It is quick to install and has no grout on the floor. A tiled base can be any size, can match the walls, and allows a lower entry. It costs more and relies on the installer forming the slope and sealing the drain connection correctly.
Sliding door, swing door, panel
A five-foot opening suits a sliding door, which needs no clearance in the room. A hinged door needs space to swing outward and a spot for drips to fall. A fixed panel covering about half the opening, with the rest left open, is easy to clean and has no hardware to wear out. It works best with the shower head on the panel end.
Blocking for grab bars
Grab bars must anchor into solid wood, not just backer board. Adding horizontal blocking between studs costs little during a conversion and lets bars go in now or years later. Typical positions are a vertical bar at the entry and a horizontal bar along the long wall. Noting the blocking heights on a photo before the walls close makes later installation simple.
What moves the price
Why conversion prices vary
Conversions run from $7,900 to $16,500. Good, at $7,900, pairs a new pan with acrylic walls and a framed door. Better, at $11,500, changes to porcelain tile walls, a fixed frameless panel, a niche and a low-curb entry. Best, at $15,900, is curbless with a linear drain and extends matching floor tile outside the shower. Wall material, glass type, entry height and the amount of concrete work at the drain set the final figure.
A low conversion quote sometimes leaves things out. Look for the drain upsizing, a new valve instead of new trim on an old valve, disposal of the tub, and repair of the floor and drywall the tub concealed. Ask whether the ceiling above the shower is repainted and whether the door is included. If there is a window in the alcove, confirm how it will be protected. Permit handling should be stated as well.
Mistakes to avoid
Reusing the old tub drain
Leaving the undersized tub drain and trap in place can let water back up over a low curb during a long shower. It may also conflict with plumbing code for showers. The time to correct pipe size is while the alcove floor is open, not after tile is set.
Forgetting the last bathtub
Removing the only tub in a house can narrow the pool of buyers later, especially families with small children. It also leaves no place to soak or bathe a pet. Where the home has one tub, it is worth weighing a conversion in a different bathroom.
Ignoring the alcove window
Many older tub alcoves have a window. A tub kept splash low, but a shower sends spray at head height. A wood-trimmed or poorly sealed window will take in water. The opening needs waterproofing on all sides, a sloped sill, and tempered or obscured glass where required.
How it goes
From the first visit to the finished room.
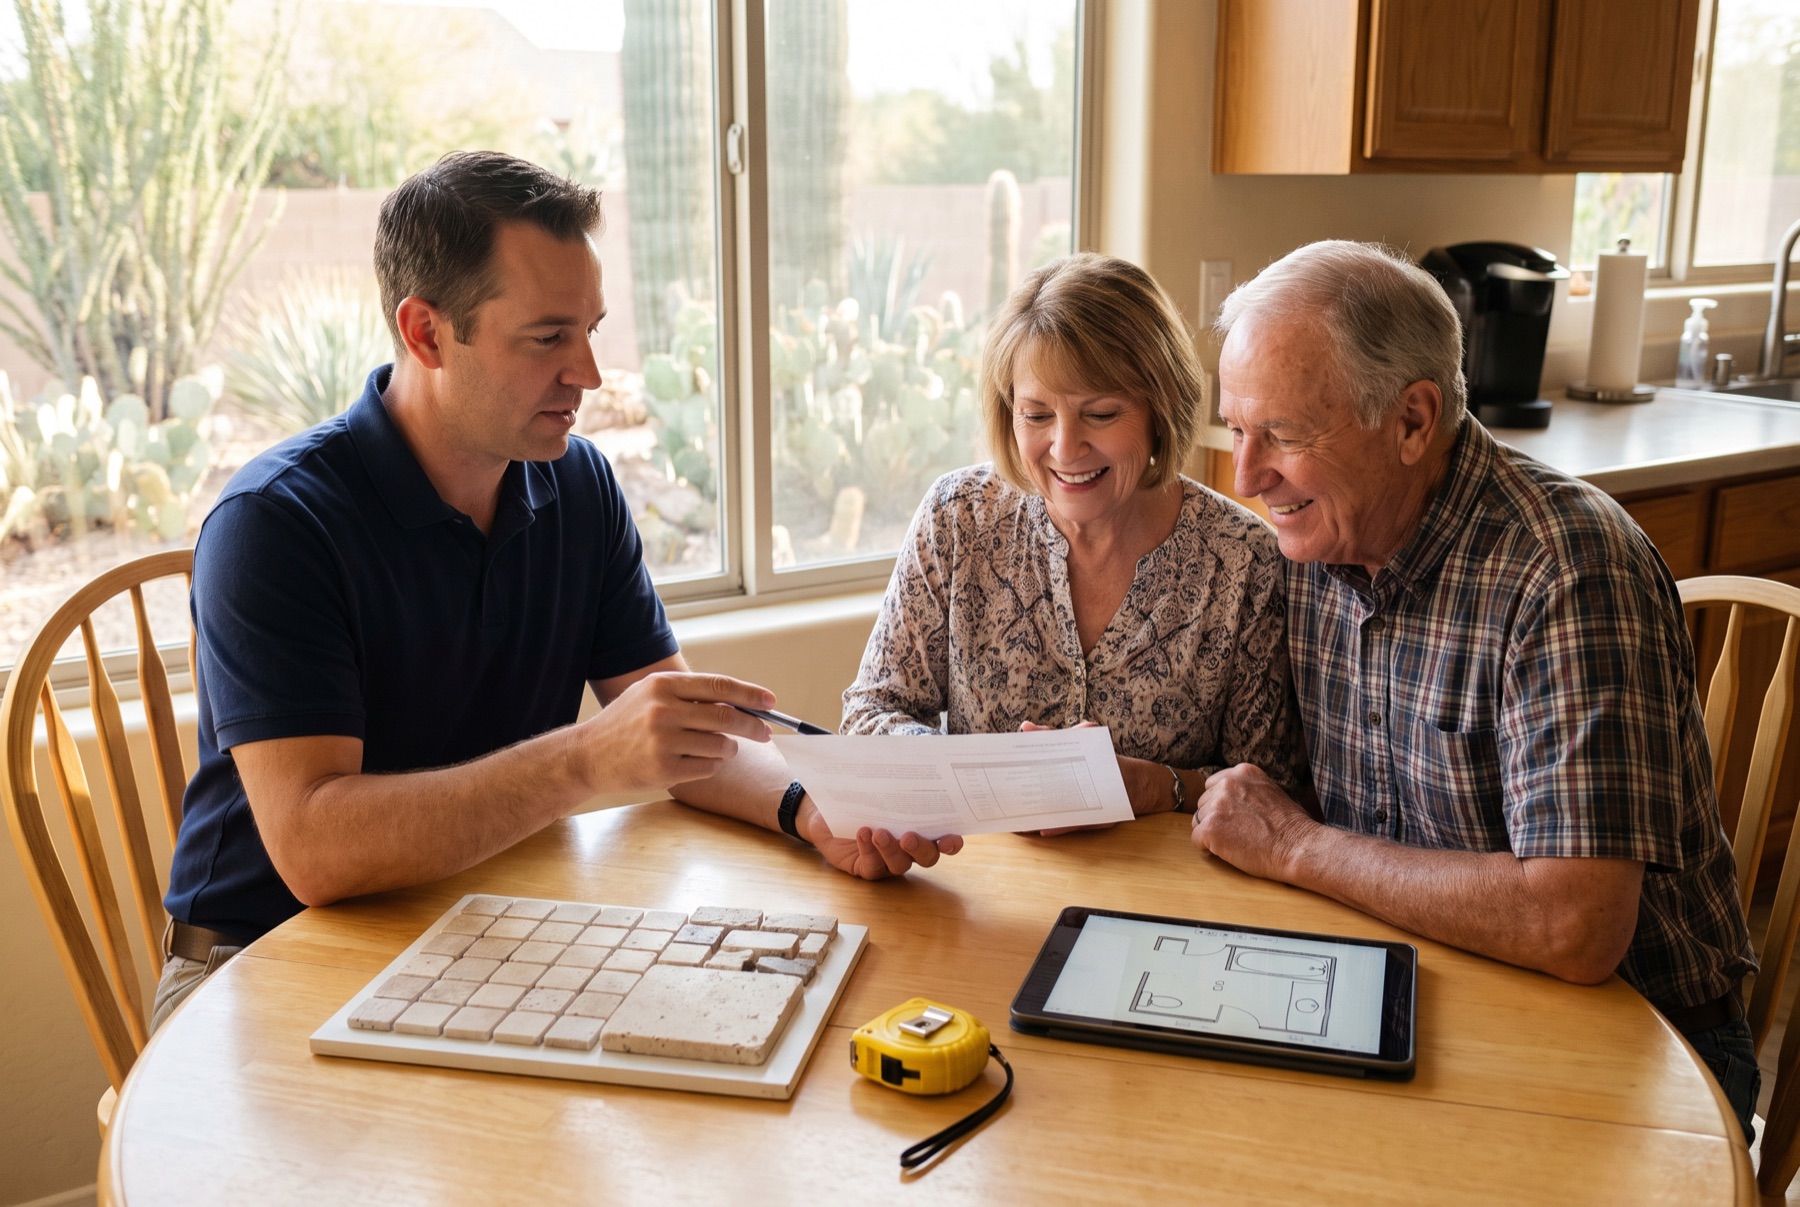 01 · The visit
One written proposal, line by line
We measure the room, listen to what you want, and go through the proposal with you: what is included, the schedule and one fixed price. The visit is free.
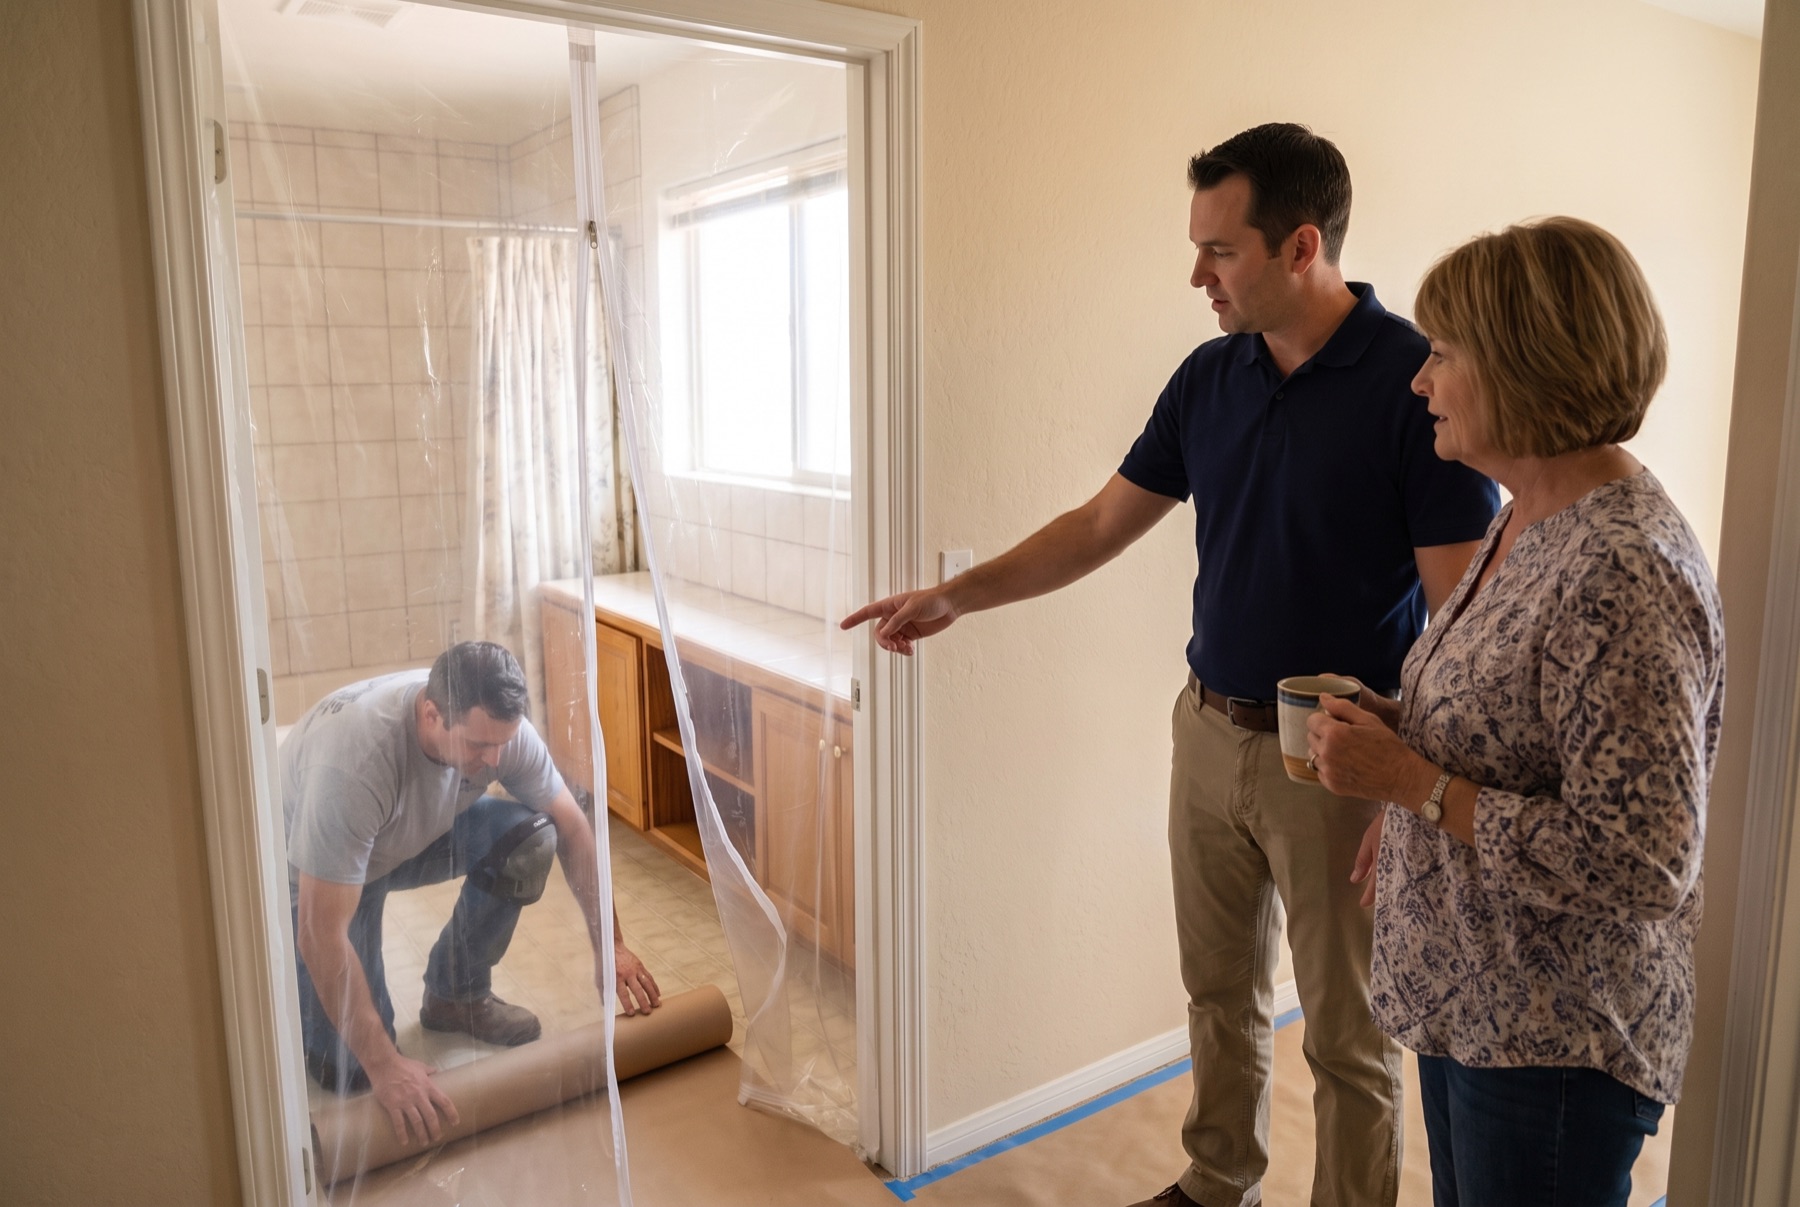 02 · Day one
The house is protected first
Floors are covered and a dust wall goes up before anything comes out, and the crew cleans up every day. You have the schedule in writing before work starts.
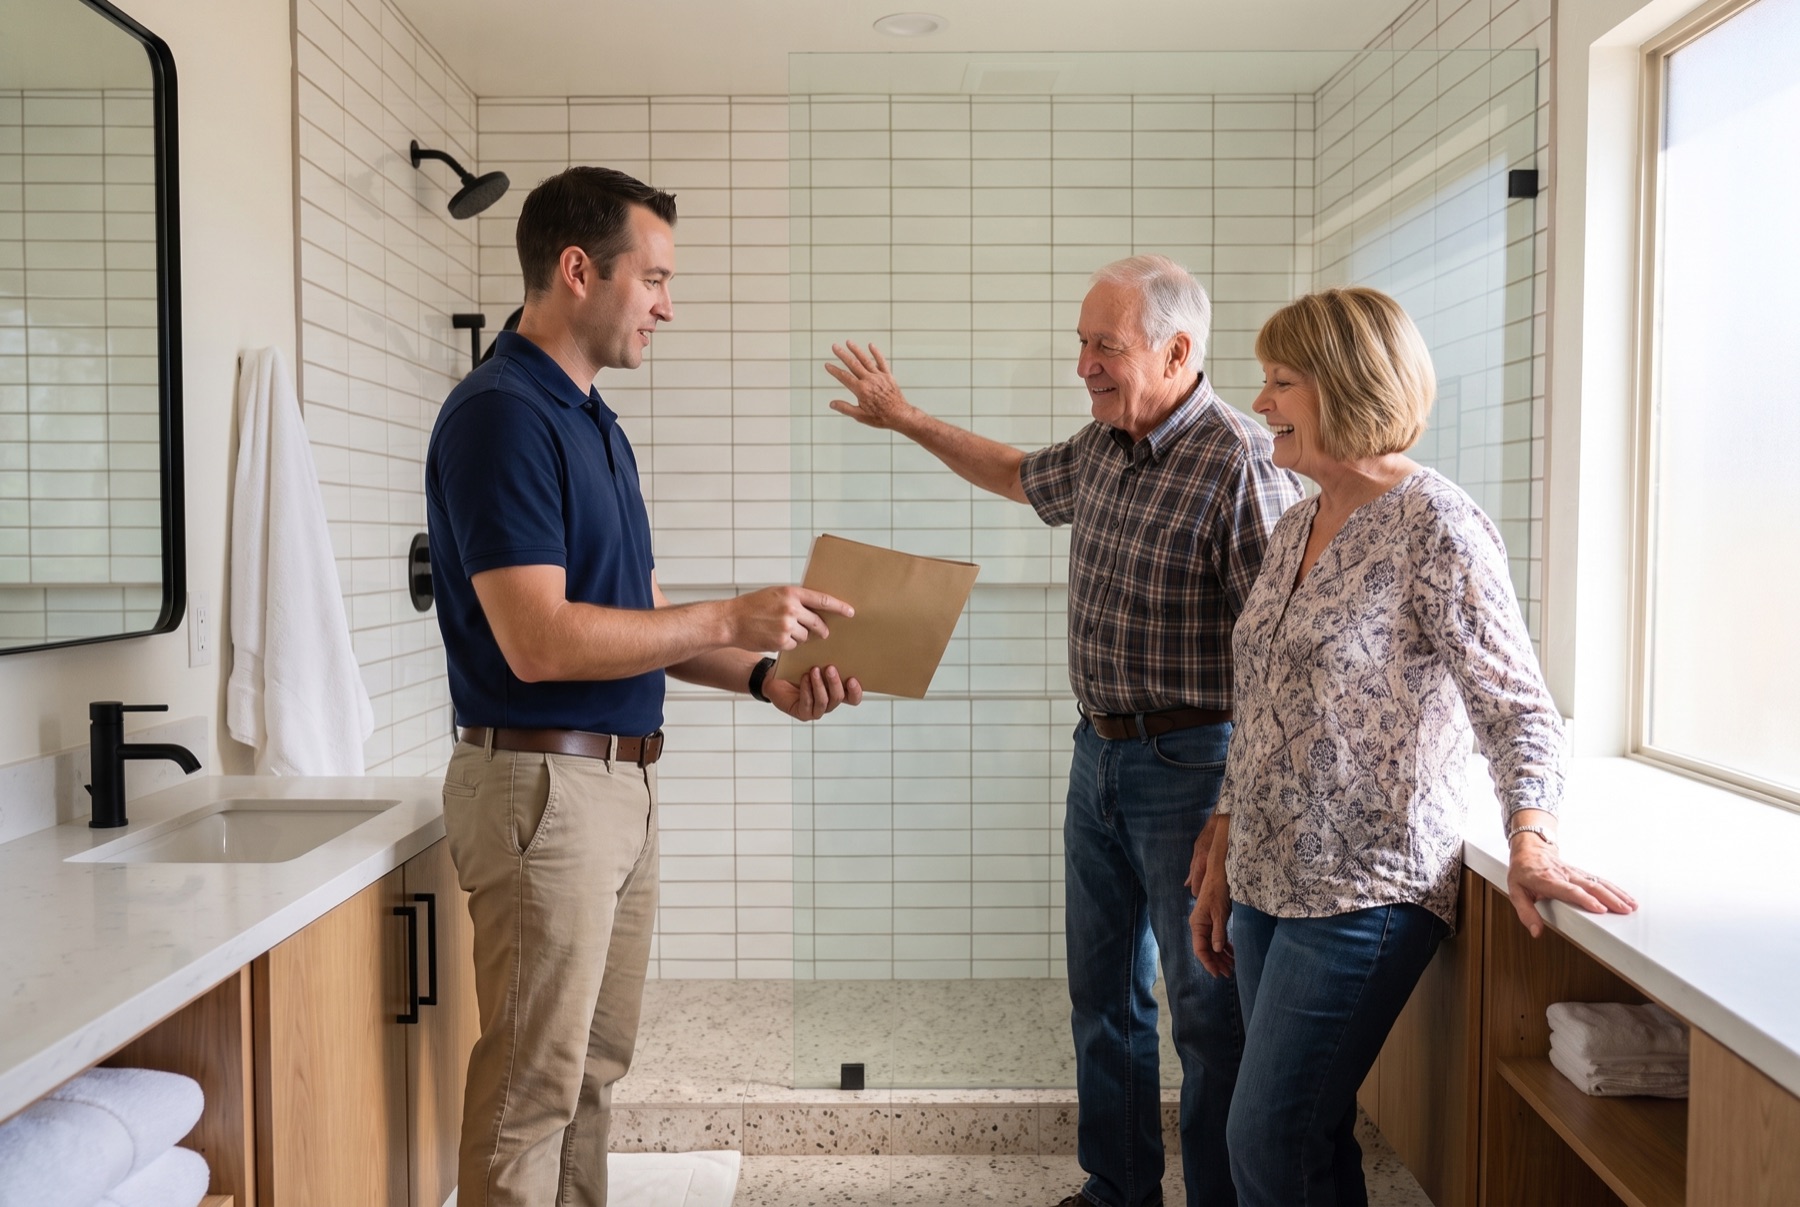 03 · Handover
We walk the finished room with you
Every fixture is run with you in the room, and you get the warranty on all labor in writing. The final price is the written price.
Illustrations of a typical project, not photos of our crew or our customers.
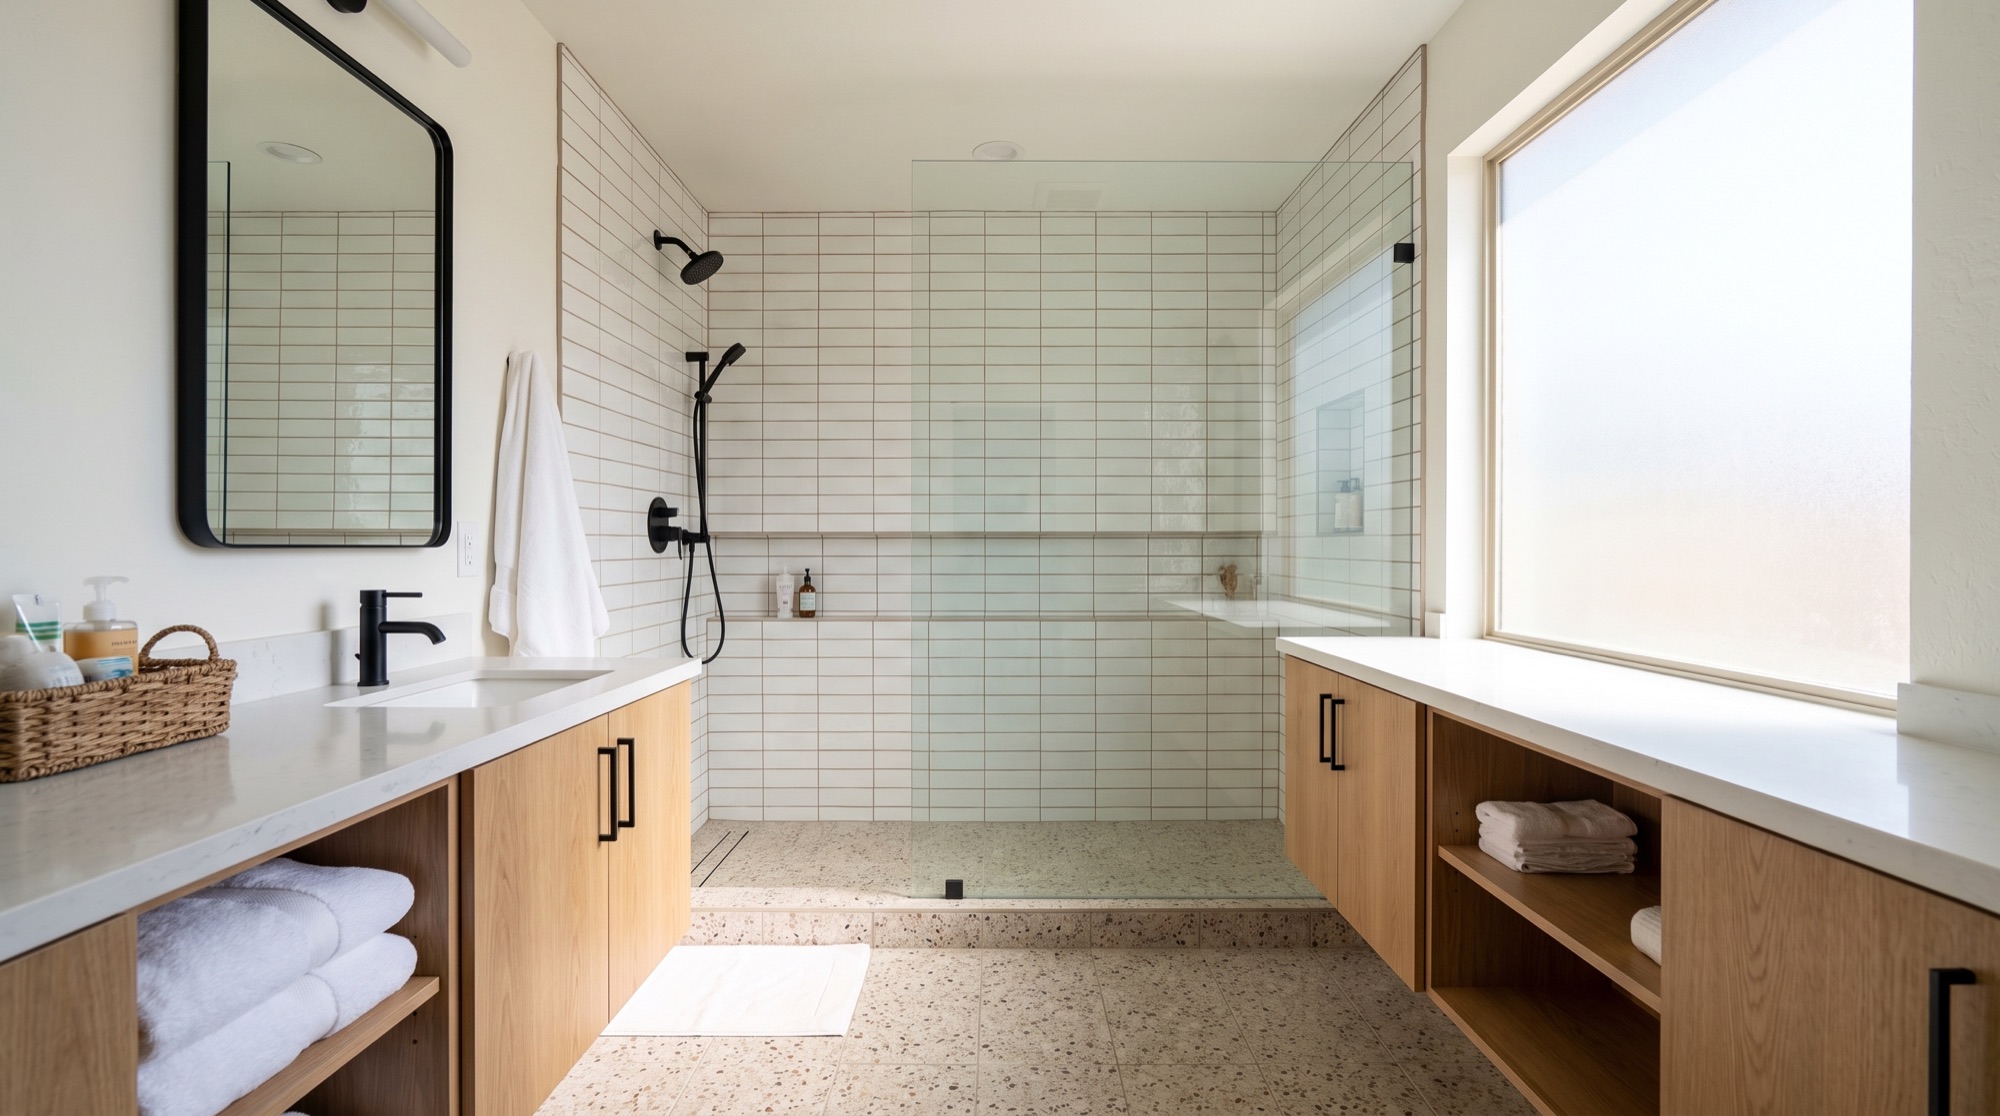
Tub to shower design ideas
What yours could look like.
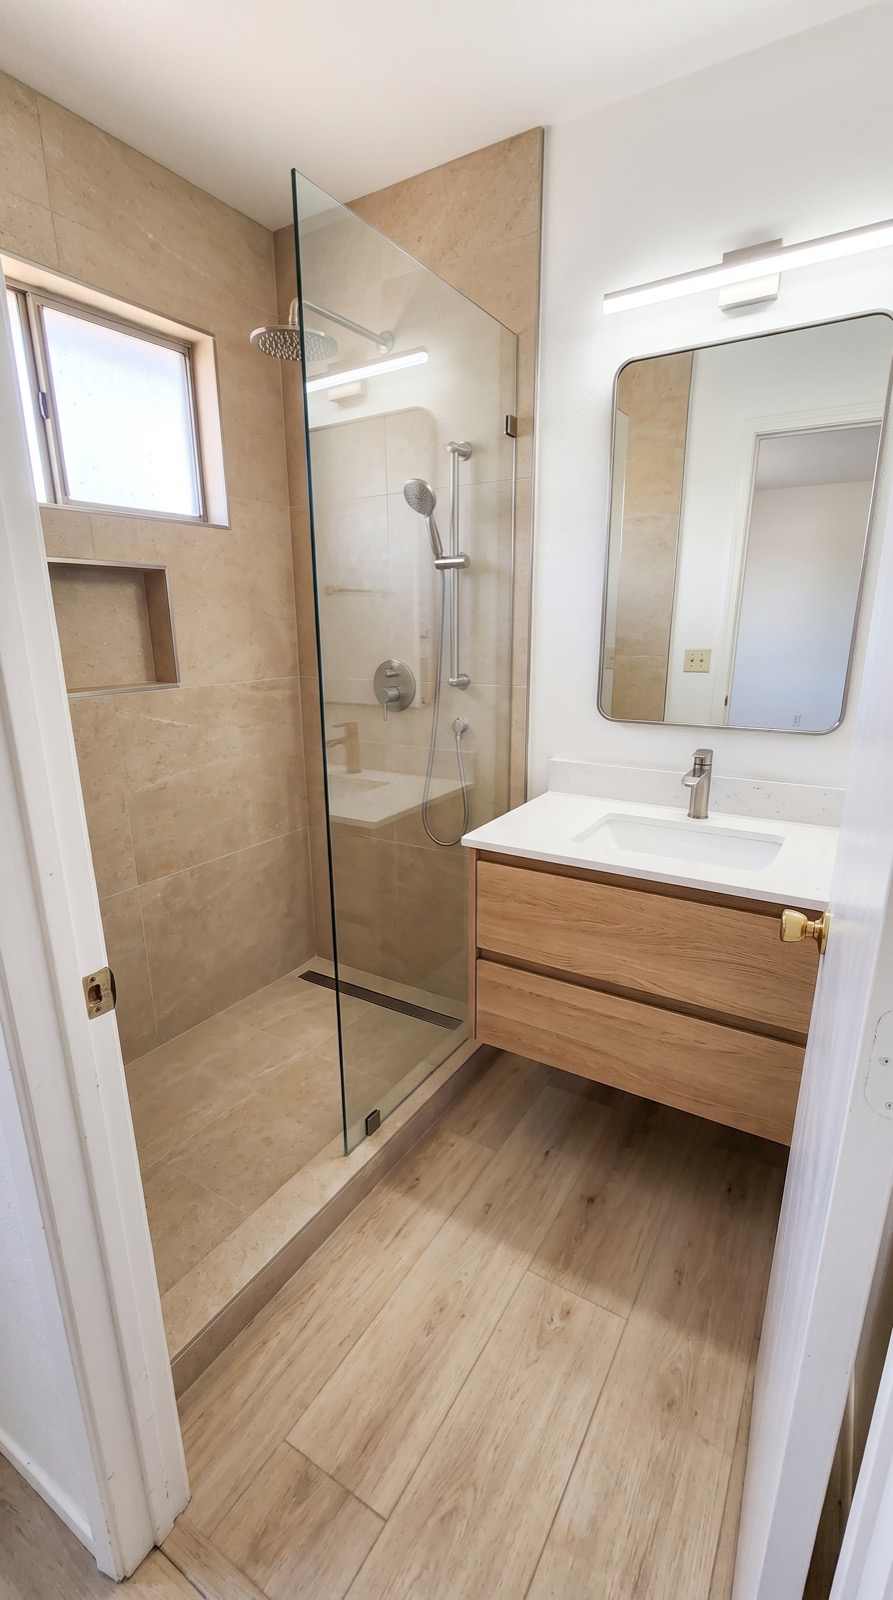
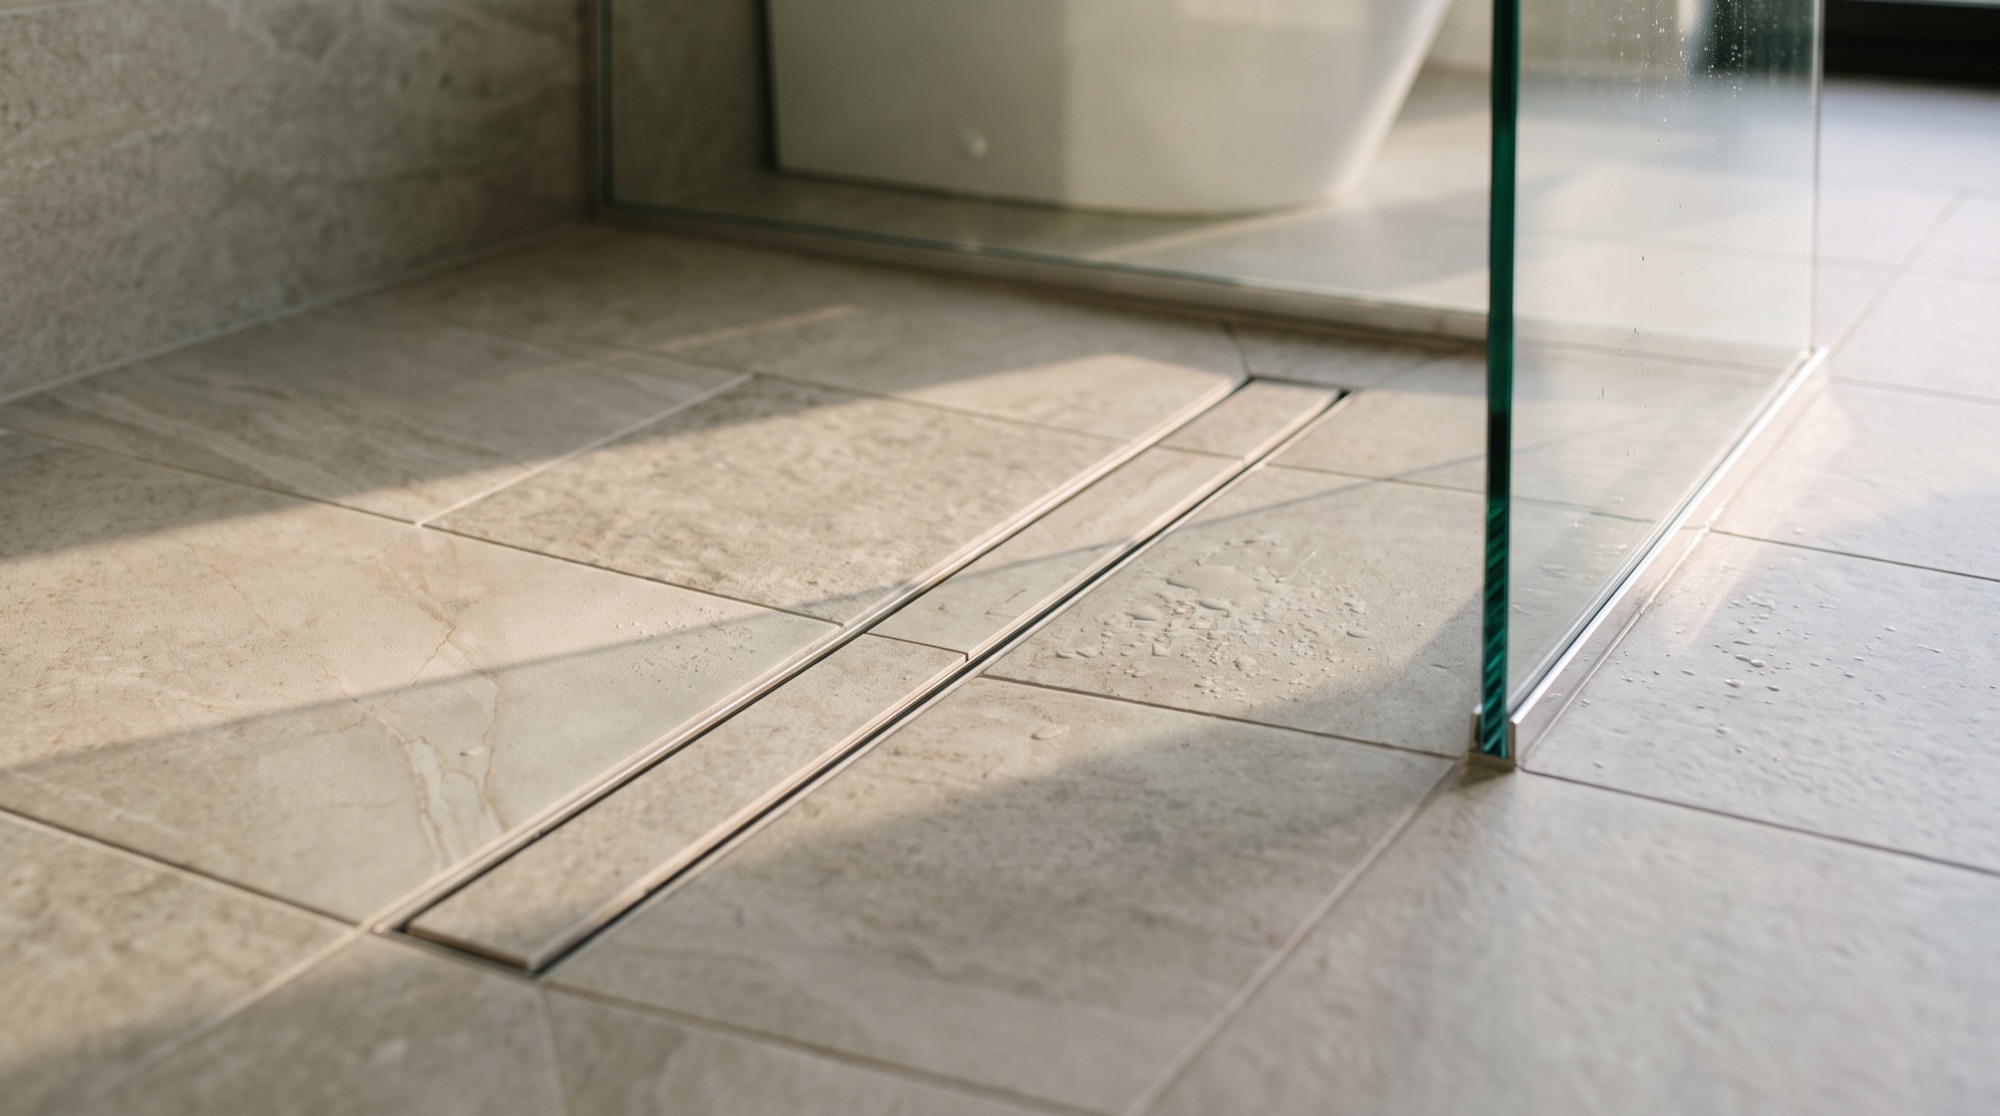
Design concepts. Photos of finished projects are added after each handoff.
Questions
Straight answers.
How much does a tub-to-shower conversion cost in Phoenix?
$8K–$17K for most homes across the Phoenix metro. You get an exact fixed price in writing within 48 hours of the free in-home consultation.
Will removing the tub hurt resale?
No, removing the tub will not hurt resale as long as one tub remains in the home; buyers prefer a great shower over a second tub.
Acrylic or tile?
We install both acrylic and tile walls: acrylic is faster and lower cost, tile is fully custom, and we price both at the consult.
Will a shower fit where the tub was?
Yes. A standard tub alcove is about five feet long and around two and a half feet deep, which is a workable shower size. The shower can sometimes be made deeper by building the curb slightly into the room, if the toilet or vanity is not in the way. Ceiling height and the window position are checked during the same visit.
Does the floor outside the shower have to be replaced?
Not necessarily. A tub apron sits on the subfloor or slab, so removing it exposes a bare strip a few inches wide. If spare tile exists or the curb covers that strip, the existing floor stays. When the old tile is discontinued, the options are a contrasting border, a threshold piece, or new flooring for the room.
Can a seat be added in a tub-sized shower?
Yes, though space is tight. A fold-down seat mounted to blocking takes no floor area when raised and is the usual choice in a five-foot alcove. A corner shelf seat is another compact option. A full-width built-in bench shortens the standing area noticeably, so it fits better when the shower is extended beyond the original tub footprint.
Is a permit needed to replace a tub with a shower?
Often yes, because the drain and valve are altered. In the Phoenix area the city or town where the home sits issues residential permits, and county offices cover unincorporated areas. Plumbing changes usually call for one, while like-for-like cosmetic swaps often do not. The requirement is confirmed for each project before work starts, since rules differ between jurisdictions.
A tub-to-shower conversion from Desert Skies Contracting costs $7,900–$16,500 across the Phoenix metro and takes 3–5 days on site. Call (602) 557-6888.
Questions people ask
What homeowners ask about a tub to shower.
One page per question, written by Desert Skies and kept current. See every answer
Next step
Free in-home consultation + exact price in 48 hours
One fixed price in writing. No surprises. Most showers done in 5 days.
Call (602) 557-6888↗Tub to shower by city
Quick facts
- Business
- Desert Skies Contracting — bathroom remodeling, serving Phoenix Metro, Arizona
- Phone
- (602) 557-6888
- Service area
- Phoenix Metro, Arizona, 28 cities
- Hours
- Mon–Sat 7am–7pm
- License
- ROC #345756
- Price range
- Tub-to-Shower Conversion $7,900–$16,500, 3–5 days
- Consultation
- Free in-home design consultation; exact fixed price in writing within 48 hours. Contact
- Profiles
- Yelp