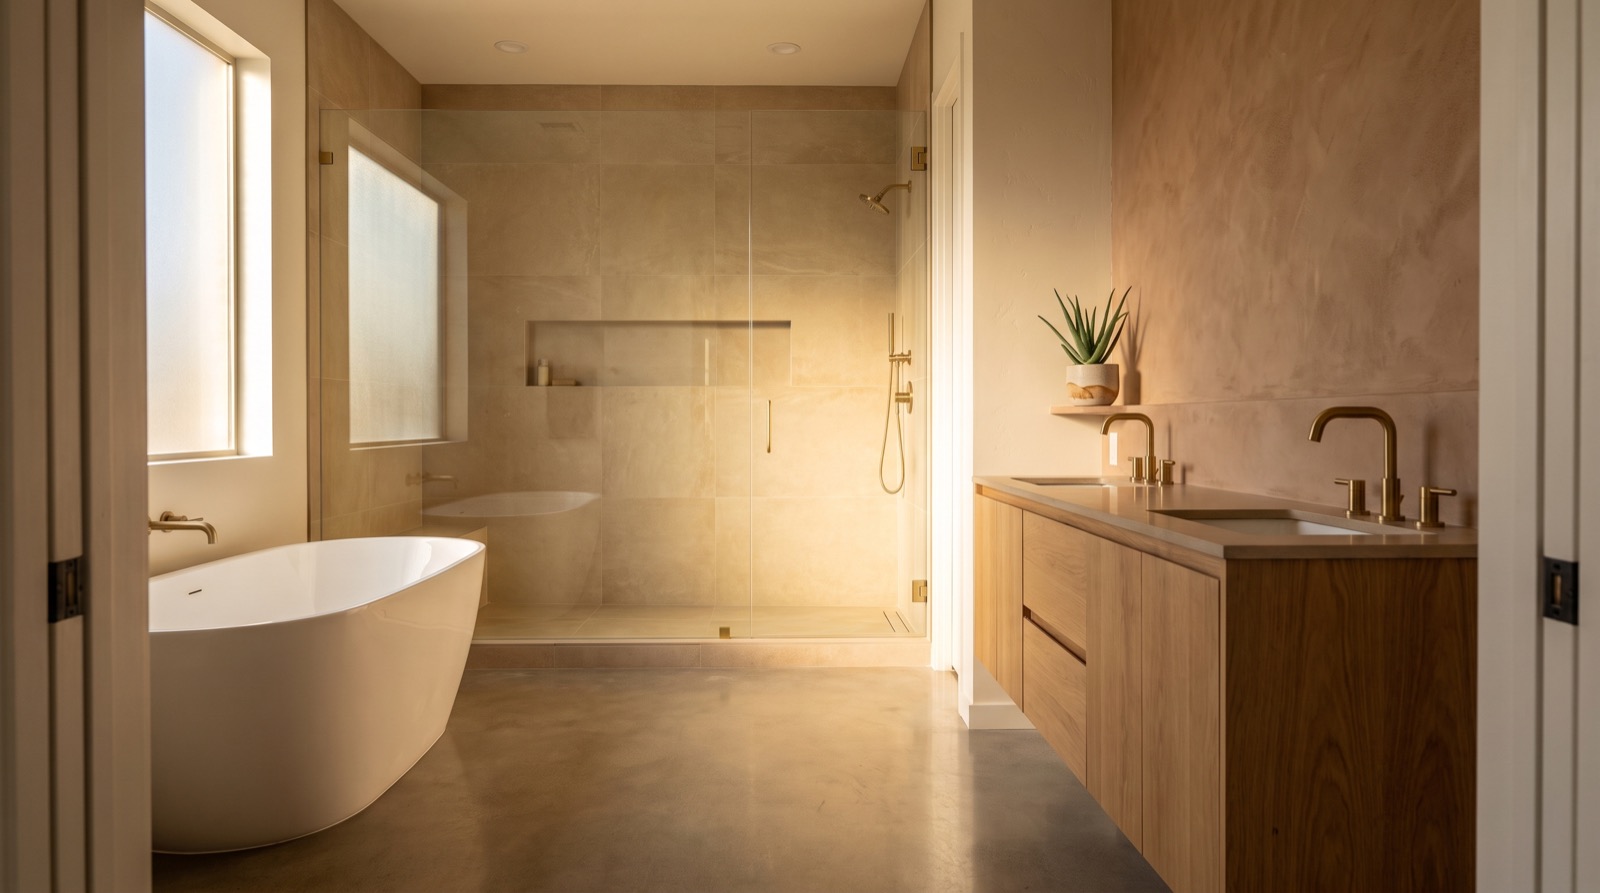
Bathroom remodeling in Biltmore, AZ
Walk-in showers, tub-to-shower conversions and full remodels for Biltmore homes. Most showers take 4–6 days on site. One fixed price in writing after a free visit.
- Licensed contractorROC #345756
- Bonded and insuredFor your home and ours
- Labor warrantyOn all labor, in writing
- Fixed priceIn writing within 48 hours
- Free consultationIn your home
Design concept.
- Home
- Biltmore
Biltmore homes, and what their bathrooms need.
The Biltmore area of Phoenix combines golf course estates with a large number of gated condos, townhomes and patio homes. Bathroom projects here often happen inside attached housing, where shared walls, association rules and fixed plumbing locations shape what can be done.
You are in the right place if
- You want someone who works in Biltmore and knows how its homes were built
- You want one fixed price in writing, not a guess
- You want the work done in days, with the house kept clean
Request your free consultation
Four quick details. We text you to set a time that suits you.
How it goes in Biltmore
From the first visit to the finished room.
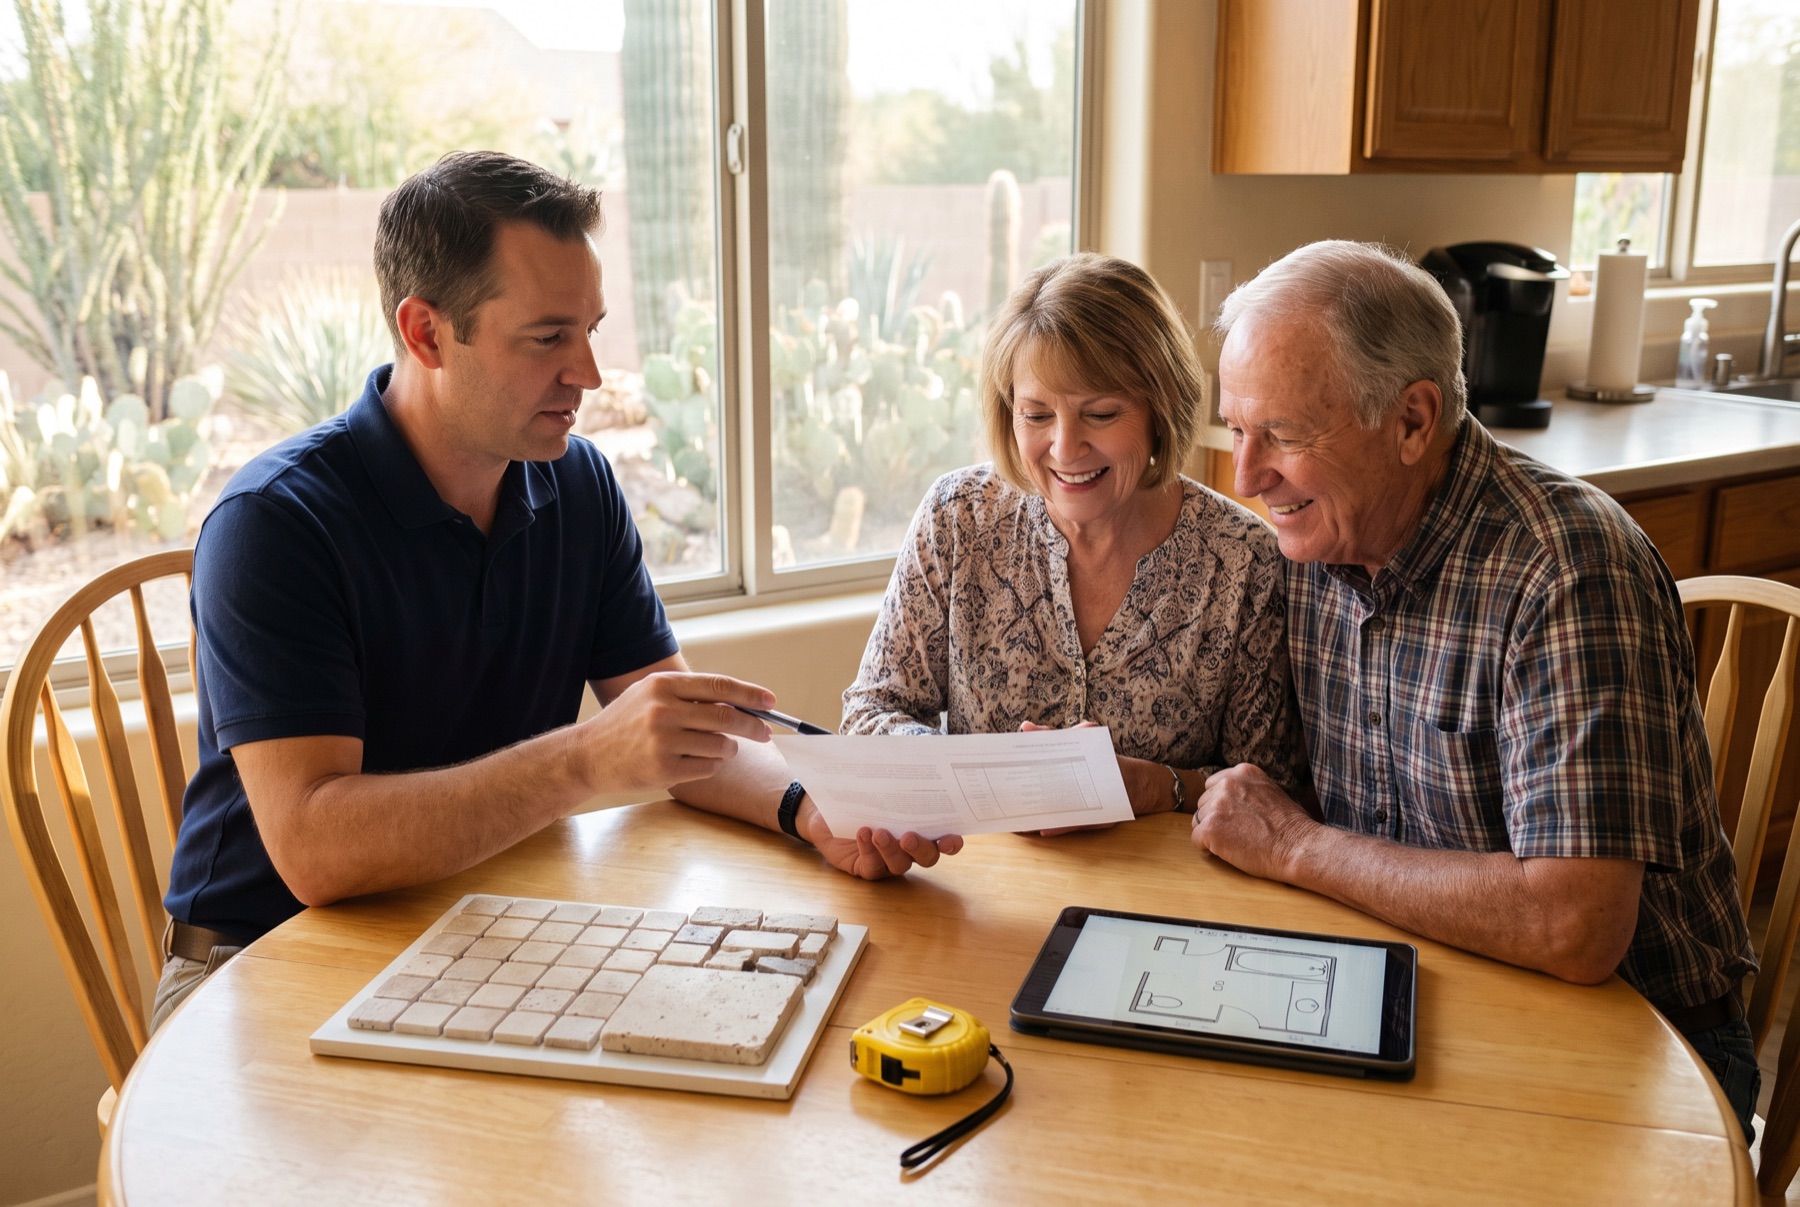 01 · The visit
One written proposal, line by line
We measure the room, listen to what you want, and go through the proposal with you: what is included, the schedule and one fixed price. The visit is free.
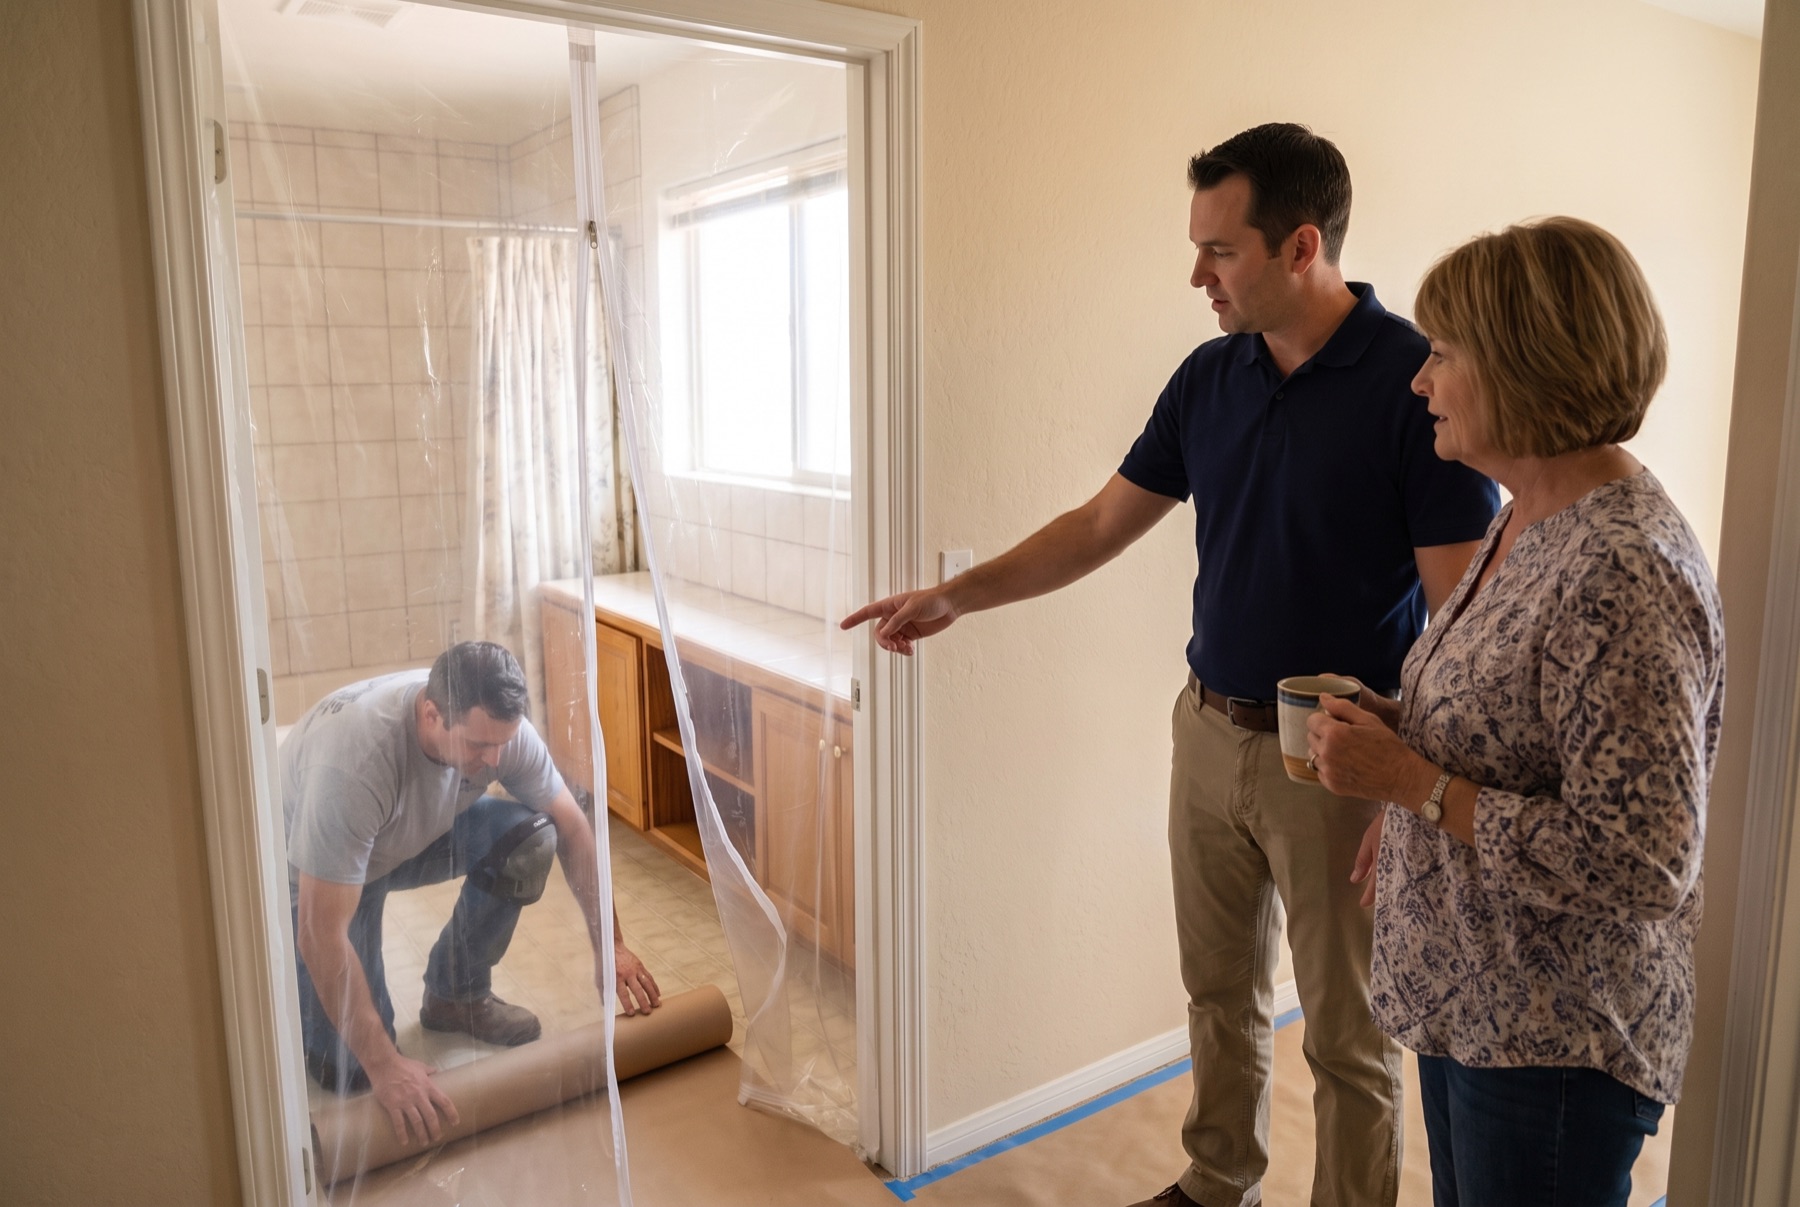 02 · Day one
The house is protected first
Floors are covered and a dust wall goes up before anything comes out, and the crew cleans up every day. You have the schedule in writing before work starts.
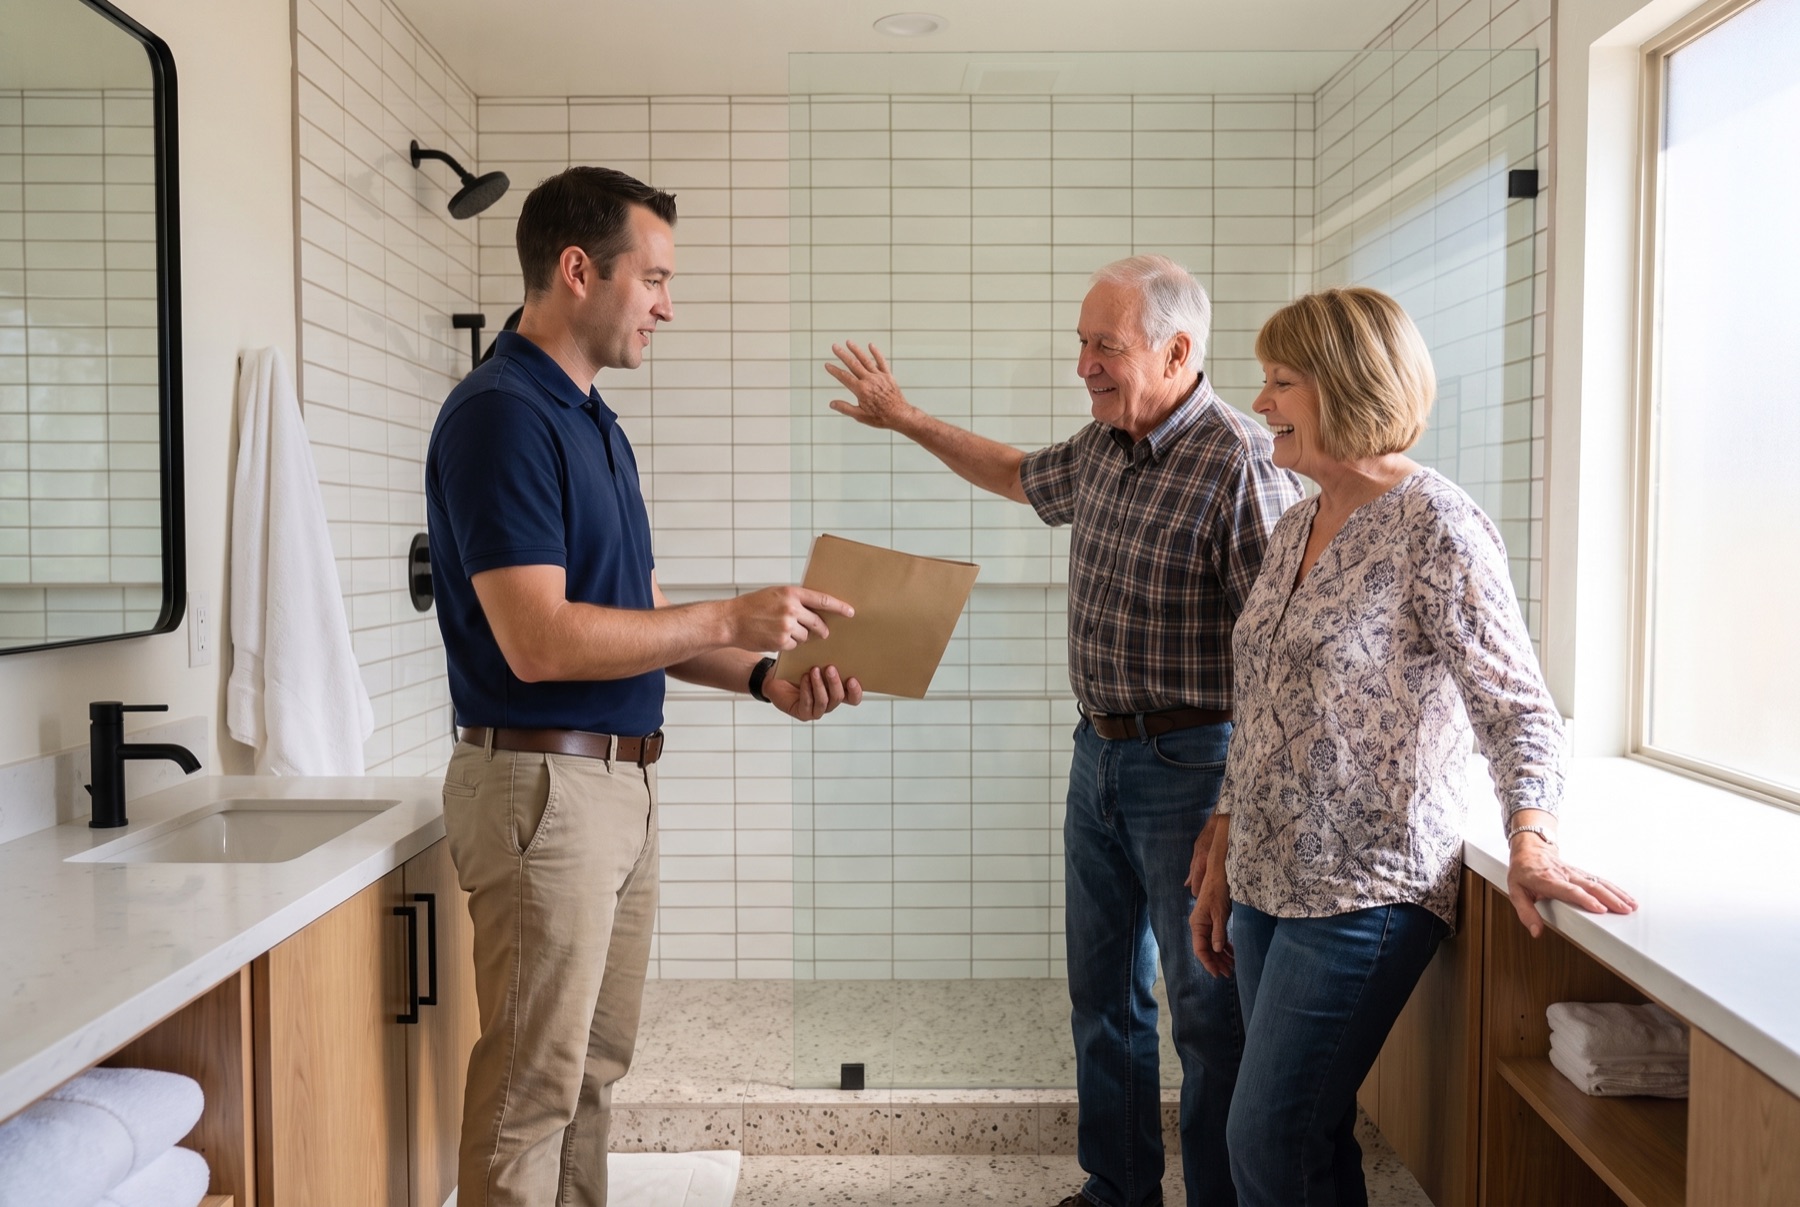 03 · Handover
We walk the finished room with you
Every fixture is run with you in the room, and you get the warranty on all labor in writing. The final price is the written price.
Illustrations of a typical project, not photos of our crew or our customers.
Instant estimate
Your price range in sixty seconds.
Six taps, no phone call. You get a real range built from our packages for Biltmore, then Desert Skies texts it to you with two consult times.
- Which bathroom
- What you want
- Tile or acrylic
- Glass
- Size
- ZIP
A range, not a quote: the exact price still comes in writing after the free visit.
Homes in Biltmore
Homes around the Biltmore golf courses
The district takes its name from the resort hotel that opened here in the 1920s. Custom houses followed on the streets circling the golf courses, and that group of homes, Biltmore Estates, has been built and rebuilt across many decades. Most of the attached communities arrived later, between the 1970s and the 1990s, as gated clusters of patio homes, townhomes and condominiums. The area sits in central Phoenix along the Camelback Road corridor, close to the Phoenix Mountains Preserve.
In the attached homes, original bathrooms are efficient and similar from unit to unit: a tub and shower combination in the secondary bath, a cultured marble vanity top, and a primary bath with either a fiberglass shower or a tub set in a tiled deck. Ceilings over the tub or vanity are frequently dropped. The estates have much larger suites. In both cases the plumbing usually stays where it is, and the change comes from new surfaces, glass, lighting and storage.
What bathrooms here usually need
Common walls, stacked drain lines
Townhomes and condos near the Biltmore share walls, and in multi-story buildings the drains and vents serve units above and below. Moving a toilet or shower drain is seldom practical. Sound also travels, so insulation in the plumbing wall and a quiet exhaust fan are worth adding while the walls are open.
Fiberglass units and cultured marble
Patio home builders of the 1970s, 1980s and 1990s used one-piece fiberglass tub and shower units and cultured marble tops. They yellow, crack at the corners and cannot be patched invisibly. Cutting out the unit and tiling the alcove gives a roomier shower in the same space and allows a lower threshold.
Water shut-offs shared by building
In some condominium buildings the water supply to a unit cannot be isolated without closing a valve that serves neighbors too. Plumbing work then has to be scheduled with the association. Adding shut-off valves for the unit during the remodel makes later repairs simpler for the owner and the building.
Low ceilings over tubs and vanities
Dropped soffits with fluorescent light boxes are common in bathrooms of this period. Some conceal ducts or pipes and must stay, but many are empty framing. Removing the empty ones lets tile and glass run taller, and recessed or wall-mounted lighting replaces the old box with a more even light.
Around Biltmore
By neighborhood.
Biltmore Estates
These are the detached custom homes on the streets that loop around the golf courses. Ages and styles differ widely because so many have been rebuilt. Primary suites are large, and work tends toward full renovation with layout changes, stone or porcelain slabs and custom cabinetry.
Biltmore Greens
A gated community of patio homes along the fairways, mostly single level. Bathrooms have the soffits, tub decks and cultured marble of their time. Owners often replace the primary tub with a walk-in shower and a bench, keeping the drain nearby.
Piestewa Peak
Homes near the peak and the Phoenix Mountains Preserve include mid-century ranch houses, hillside customs and townhomes. The older ranch homes have small tiled baths with cast iron tubs. Rebuilding the hall bath and enlarging the primary shower are typical projects.
Permits and approvals
Phoenix permits and Biltmore association rules
The Biltmore is not a municipality. It is a district of Phoenix, inside the urban village the city calls Camelback East, so the city's Planning and Development Department is the permit authority. Rerouting plumbing, modifying electrical or removing walls typically requires a permit, while direct cosmetic replacement often does not, and this is checked for every project. Association approval is a separate step. Many Biltmore communities require an application for interior work in attached homes and post rules on hours, elevators and parking.
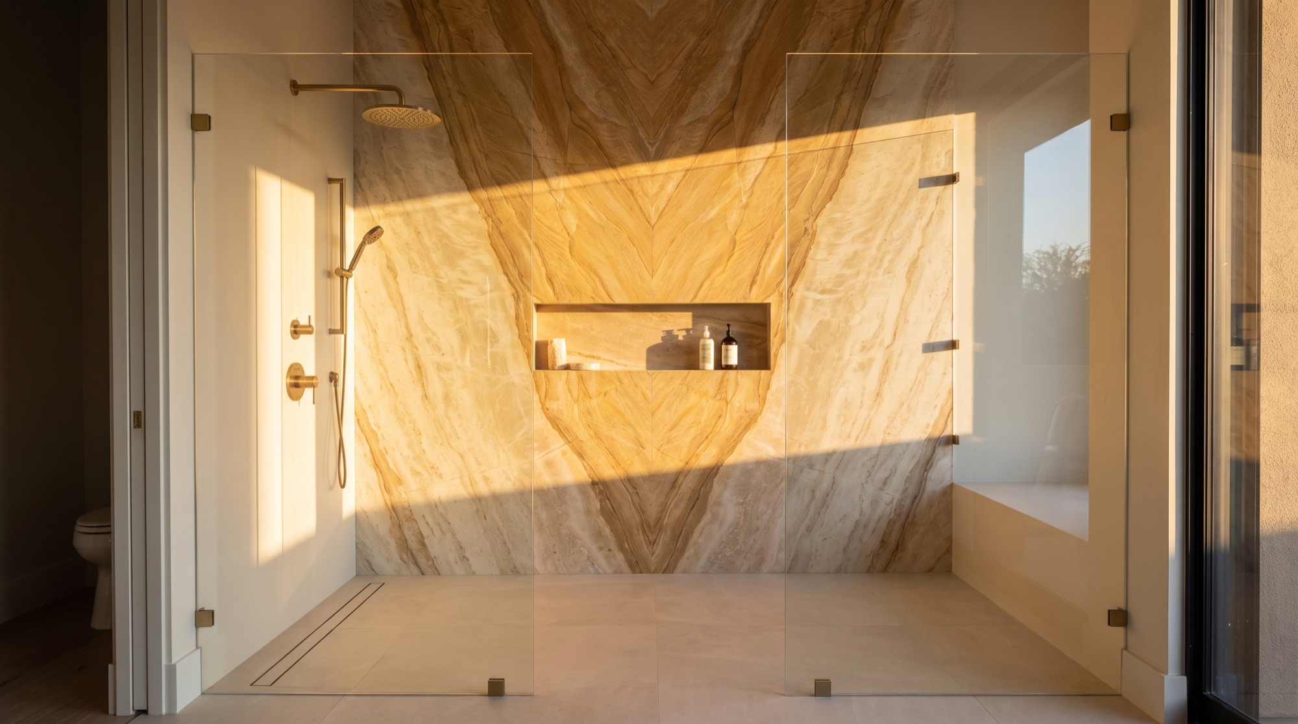
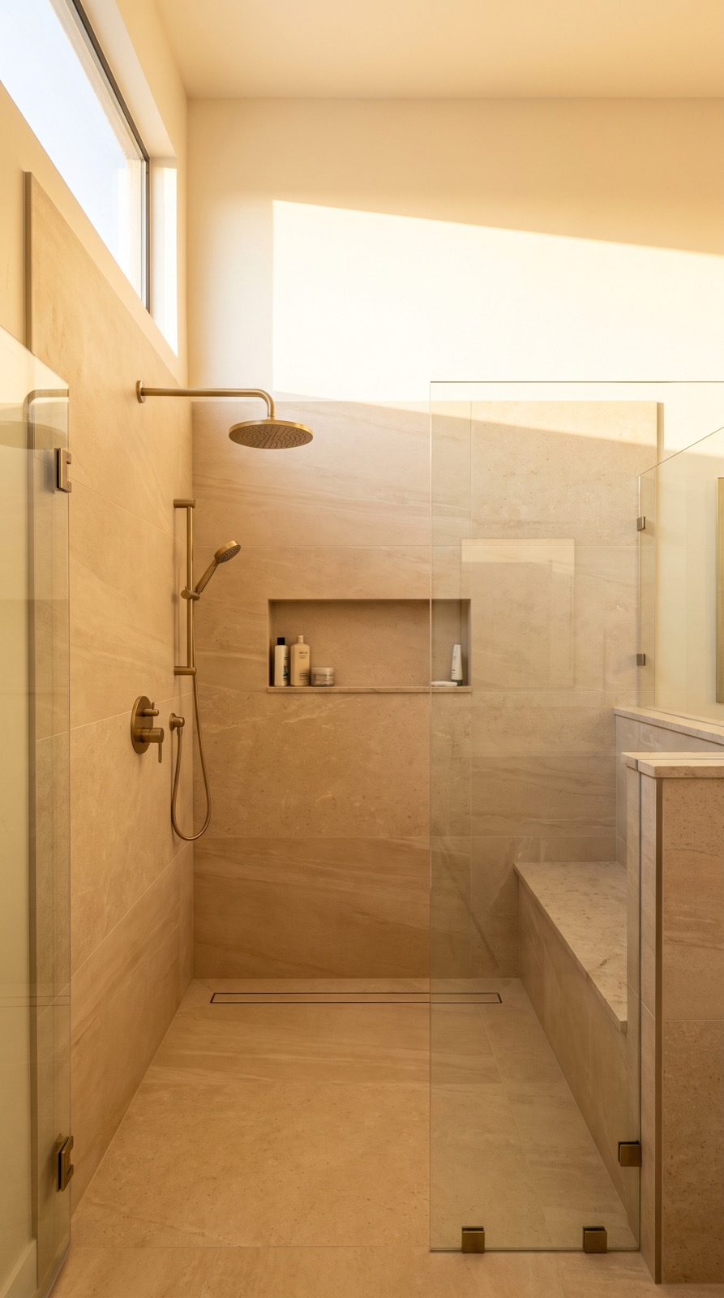
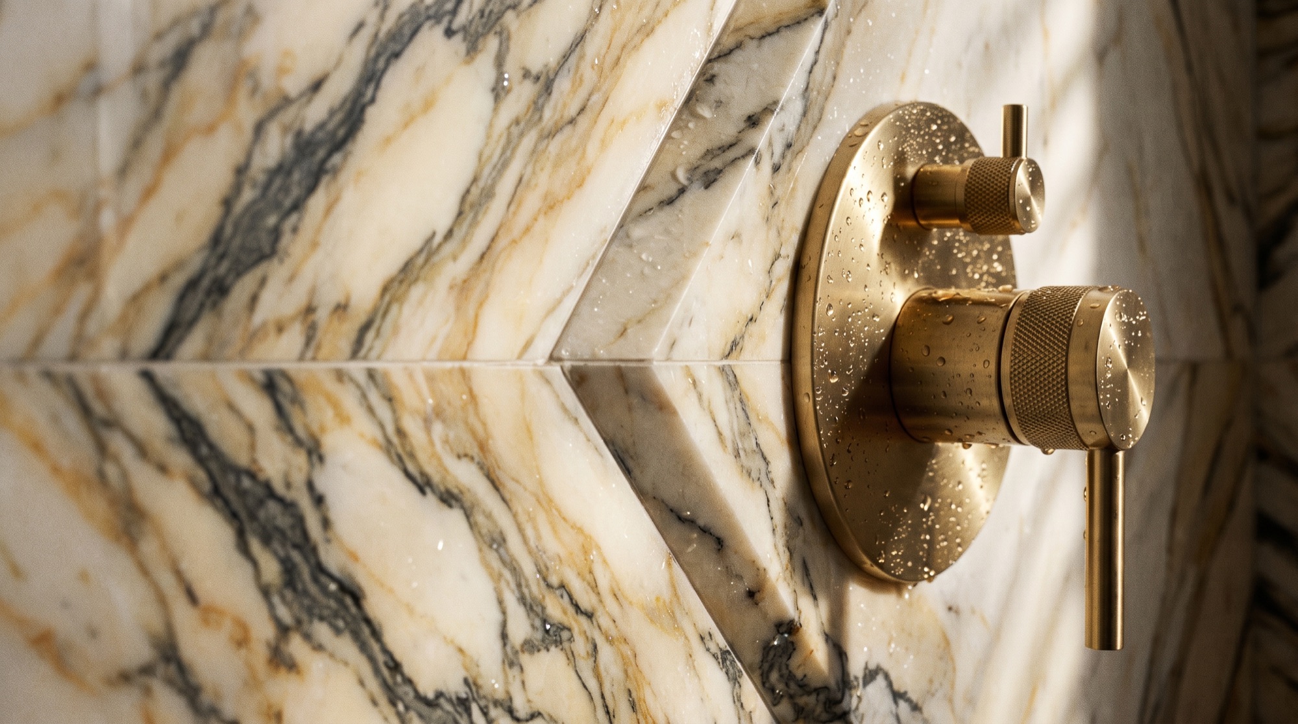
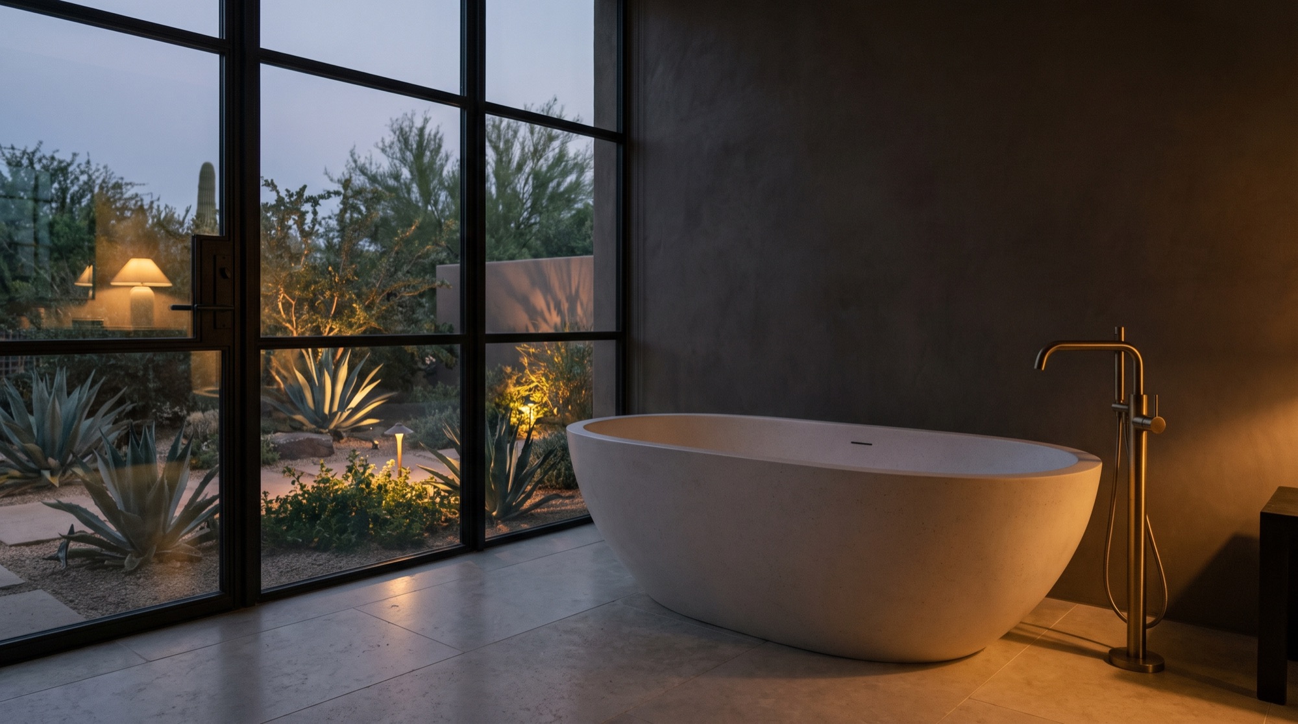
Design ideas for Biltmore homes
What yours could look like.
Design concepts. Photos of finished projects are added after each handoff.
Biltmore questions
Straight answers.
Serving ZIPs 85016.
Does a Biltmore condo association have to approve a bathroom remodel?
In most attached communities, yes. Associations commonly ask owners to submit the scope of work, the contractor's insurance and a schedule before interior construction starts, since plumbing and walls are shared. The governing documents for the specific community spell out what is required. City permits are separate, and association approval does not replace them.
Can a tub be replaced with a walk-in shower in a Biltmore patio home?
Yes, this works well in patio homes. The shower is built in the tub's alcove using the existing drain location, with the drain line upsized for a shower. On a ground-floor slab the curb can be kept low. A glass panel in place of a curtain or sliding door opens the room visually, and a bench and niche fit along the long wall.
What can change in a Biltmore townhome bathroom if the plumbing has to stay put?
Almost everything you see and touch. With drains fixed, the tub or shower, tile, vanity, counters, mirrors, lighting, fan and door can all be replaced, and the shower valve can be raised and updated within the same wall. A wider vanity, a recessed medicine cabinet and a pocket door add storage and floor area without touching a drain.
Are second-floor bathrooms in Biltmore townhomes harder to remodel?
Somewhat, yes. An upstairs bathroom sits on a framed floor, so the drain runs through the joists and the ceiling below may need to be opened to change it. Weight matters for stone and large tubs. Waterproofing deserves extra care because a leak reaches the room underneath. Materials also have to be carried up stairs, which affects the sizes of glass and slabs.
Desert Skies Contracting remodels bathrooms in Biltmore, Arizona (ZIP codes 85016). In Biltmore a master bathroom remodel runs $32,000–$95,000 over 3–4 weeks and a walk-in shower remodel $9,800–$24,000 over 4–6 days. Call (602) 557-6888.
Biltmore
Your resort, at home.
Free in-home consultation + exact price in 48 hours. One fixed price in writing. No surprises. Most showers done in 5 days.
Call (602) 557-6888↗Also serving nearby
Quick facts
- Business
- Desert Skies Contracting — bathroom remodeling in Biltmore, Arizona
- Phone
- (602) 557-6888
- Service area
- Biltmore (Maricopa County): Biltmore Estates, Biltmore Greens, Piestewa Peak. ZIP codes 85016. Nearby: Arcadia, Paradise Valley, Phoenix, Scottsdale
- Hours
- Mon–Sat 7am–7pm
- License
- ROC #345756
- Price ranges
- Full Bathroom Remodel $18,500–$60,000, 10–15 days · Walk-In Shower Remodel $9,800–$24,000, 4–6 days · Tub-to-Shower Conversion $7,900–$16,500, 3–5 days · Master Bathroom Remodel $32,000–$95,000, 3–4 weeks · Vanity, Tile & Refresh $4,500–$12,000, 2–4 days · Accessible & Aging-in-Place Bath $9,500–$28,000, 4–7 days
- Consultation
- Free in-home design consultation; exact fixed price in writing within 48 hours. Contact
- Profiles
- Yelp