Walk-In Shower Remodel in Phoenix, AZ
We take out the old tub or shower and build a walk-in shower with tile or acrylic walls, glass, and a low or zero curb. Usually $10K–$24K and 4–6 days on site.
- Licensed contractorROC #345756
- Bonded and insuredFor your home and ours
- Labor warrantyOn all labor, in writing
- Fixed priceIn writing within 48 hours
- Free consultationIn your home
Design concept.
- Home
- Walk-In Shower Remodel
What a walk-in shower really involves.
A walk-in shower replaces a tub or a cramped stall with an open tiled enclosure entered over a low curb or none at all. It fits homeowners who shower daily, rarely bathe, and want easier entry and simpler cleaning.
You are in the right place if
- You want to step straight in, with no tub wall to climb over
- You want tile and glass instead of a curtain or a fiberglass insert
- You want it done in days, at a price written down before work starts
What decides your price
Two walk-in showers rarely cost the same.
- The size of the shower and whether the walls move
- Tile (porcelain or natural stone) or acrylic walls
- The glass: none, framed or frameless
- A low curb or curbless entry, which depends on the slab
- A niche, a bench, a second shower head
- Whether the drain has to move
At the free visit we measure, go through each of these with you, and the written price says what you chose.
Request your free consultation
Four quick details. We text you to set a time that suits you.
Pick your package
Three ways to build it. One exact price.
Start from the package closest to what you want. The estimator turns it into your range in sixty seconds; the free visit turns it into one written number.
4 days on site · fixed price in writing
- Removal of old tub or shower
- Schluter-grade waterproofing
- Porcelain tile walls (standard format)
- Framed glass door
- Rain head + handheld
- New valve & trim
5 days on site · fixed price in writing
- Everything in Good
- Large-format porcelain walls & floor
- Fixed frameless glass panel
- Built-in niche
- Low-curb or curbless entry
- Bench option
- Brushed brass or matte black fixtures
6 days on site · fixed price in writing
- Everything in Better
- Full frameless enclosure
- Natural stone or slab-look walls
- Built-in bench + double niche
- Linear drain, curbless
- Thermostatic valve, dual heads
- Steam-ready option
Prices are typical for a standard-size bathroom across the Phoenix metro. Size, glass and layout changes move the number; the estimator shows you how.
Warranty on all labor
The labor on every project is covered by our warranty.
Instant estimate
Your price range in sixty seconds.
Six taps, no phone call. You get a real range built from our packages, then Desert Skies texts it to you with two consult times.
- Which bathroom
- What you want
- Tile or acrylic
- Glass
- Size
- ZIP
A range, not a quote: the exact price still comes in writing after the free visit.
What is included
Everything. Written down.
Your fixed price covers each item here plus floor and dust protection, daily cleanup and the warranty on all labor.
- Removal of old tub or shower
- Waterproofing system (Schluter or equal)
- Porcelain or natural-stone tile
- Frameless glass
- Rain head + handheld
- Built-in niche & bench options
Typical price
Exact number in 48 hours.
Typical time
A written schedule before work starts.
How it is built
A walk-in shower, step by step.
Tear-out and framing check
The old unit is cut out and the surrounding drywall removed to the studs. Framing is checked for plumb because glass and large tile both reveal a leaning wall. Blocking is added between studs wherever a bench, a niche, a hinge or a future grab bar will attach. The existing drain is exposed so its position and condition are known before the floor is planned.
Drain and floor slope
Every part of the shower floor must fall toward the drain at roughly a quarter inch per foot. With a center point drain the floor pitches from four sides. With a linear drain along one wall it tilts in a single plane. For a curbless entry over concrete, the floor area is recessed by grinding or cutting so the slope starts lower than the surrounding bathroom floor.
Membrane and flood test
A bonded sheet or liquid membrane covers the pan, runs up the walls and wraps the curb and niche. It ties into the drain flange so water that passes through grout is carried to the drain. The drain is then plugged, the pan filled, and the level marked. After a full day the mark is checked. Any drop is traced and fixed before tile.
Setting the tile
Wall tile starts from a level line, with the bottom row cut to follow the sloped floor. Large panels are back-buttered and set with a leveling system to keep edges flush. The niche is tiled with a slight pitch outward so it drains. Grout joints at changes of plane, such as wall to floor, are filled with flexible sealant because those corners move.
Glass measure and install
Glass is templated once tiling is complete, since the finished opening is what the panels must match. Tempered glass is cut and drilled at the fabricator and cannot be trimmed on site. Fabrication takes time, so the shower may be usable with a temporary curtain before the glass arrives. Panels are set on clear blocks, anchored into the blocking, and sealed at the base.
Decisions you will make
The choices that shape it.
Curb, low curb or curbless
A standard curb is the simplest way to hold water in. A low curb is easier to step over and still forgiving. A curbless entry has no step, which helps anyone unsteady on their feet, but it depends on recessing the floor and on a large enough shower that spray stays inside. Slab condition and drain location decide whether it is practical in a given house.
Point drain or linear drain
A point drain sits in the middle and works best with small floor tile that can follow a four-way pitch. A linear drain is a long channel, usually at the back wall or the entry. Because the floor slopes one direction, large tiles can continue into the shower uncut. Linear drains cost more and need cleaning along their whole length.
Framed or frameless glass
Framed doors use thinner glass held in metal channels, which cost less and seal well but collect mineral deposits in the tracks. Frameless panels use thicker glass with minimal hardware and wipe down easily. A single fixed panel with an open entry has no moving parts at all. It needs a deeper shower so water does not reach the bathroom floor.
Bench and niche placement
A niche belongs on a wall that does not take direct spray, and ideally not on an exterior wall where insulation would be lost. Its height should match the bottles actually used. A built-in bench takes floor space and must be sloped and waterproofed like the pan. A fold-down seat saves room and mounts to blocking placed before the backer board goes up.
What moves the price
What moves a walk-in shower price
Walk-in showers range from $9,800 to $24,000. The Good package at $9,800 uses standard-format porcelain walls and a framed glass door. The Better package at $14,500 moves to large-format tile, a fixed frameless panel and a low-curb or curbless entry. The Best package at $19,900 adds a linear drain, a full frameless enclosure and a thermostatic valve. Shower size, glass thickness and hardware, stone versus porcelain, and any slab work for a recessed floor account for most of the spread.
When comparing shower quotes, look at what is named. Does the waterproofing cover the walls to full height or only the pan? Is a flood test listed? Is the glass included, and at what thickness? Is the valve new or reused? Are the niche, bench and blocking priced in or treated as extras? Concrete cutting for a curbless floor and patching the bathroom floor where a tub used to sit are two items that often appear later as additions.
Mistakes to avoid
Skipping the pre-slope
In a traditional liner pan, a flat liner under a sloped mortar bed traps water in the bed, which turns sour and feeds mold. The slope has to be built beneath the waterproofing layer, not only above it. Bonded membranes on a sloped base avoid the problem when installed as designed.
Open entry on a short shower
A doorless design looks clean, but in a shower only a few feet deep the spray reaches the opening. Water then runs onto the bathroom floor each day. Either the shower needs enough depth, the head must aim away from the opening, or a door should be part of the plan.
Polished tile on the floor
Glossy tile underfoot in a shower is a slip hazard once soap is involved. Small-format tile with many grout joints, or a tile with a textured matte finish rated for wet areas, gives grip. The wall tile can still be smooth and easy to wipe.
How it goes
From the first visit to the finished room.
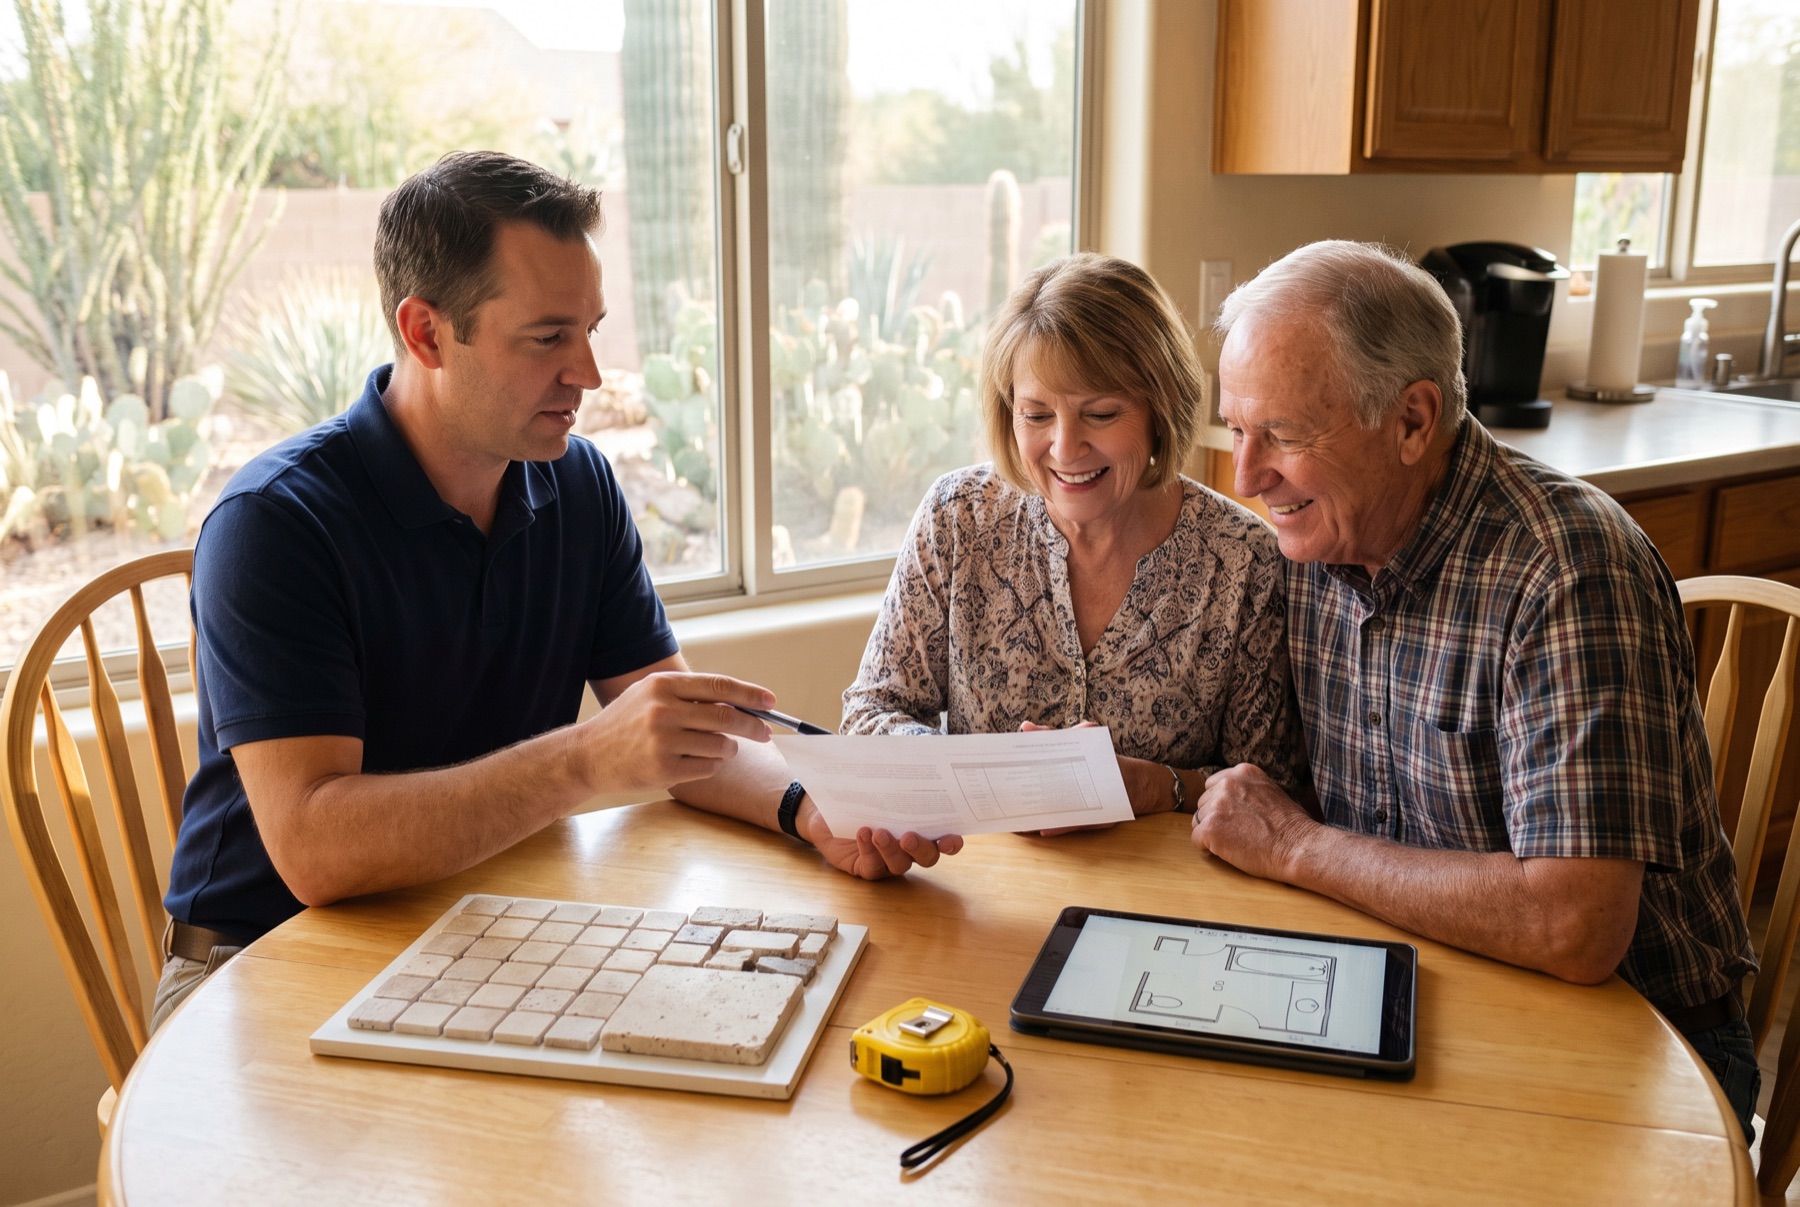 01 · The visit
One written proposal, line by line
We measure the room, listen to what you want, and go through the proposal with you: what is included, the schedule and one fixed price. The visit is free.
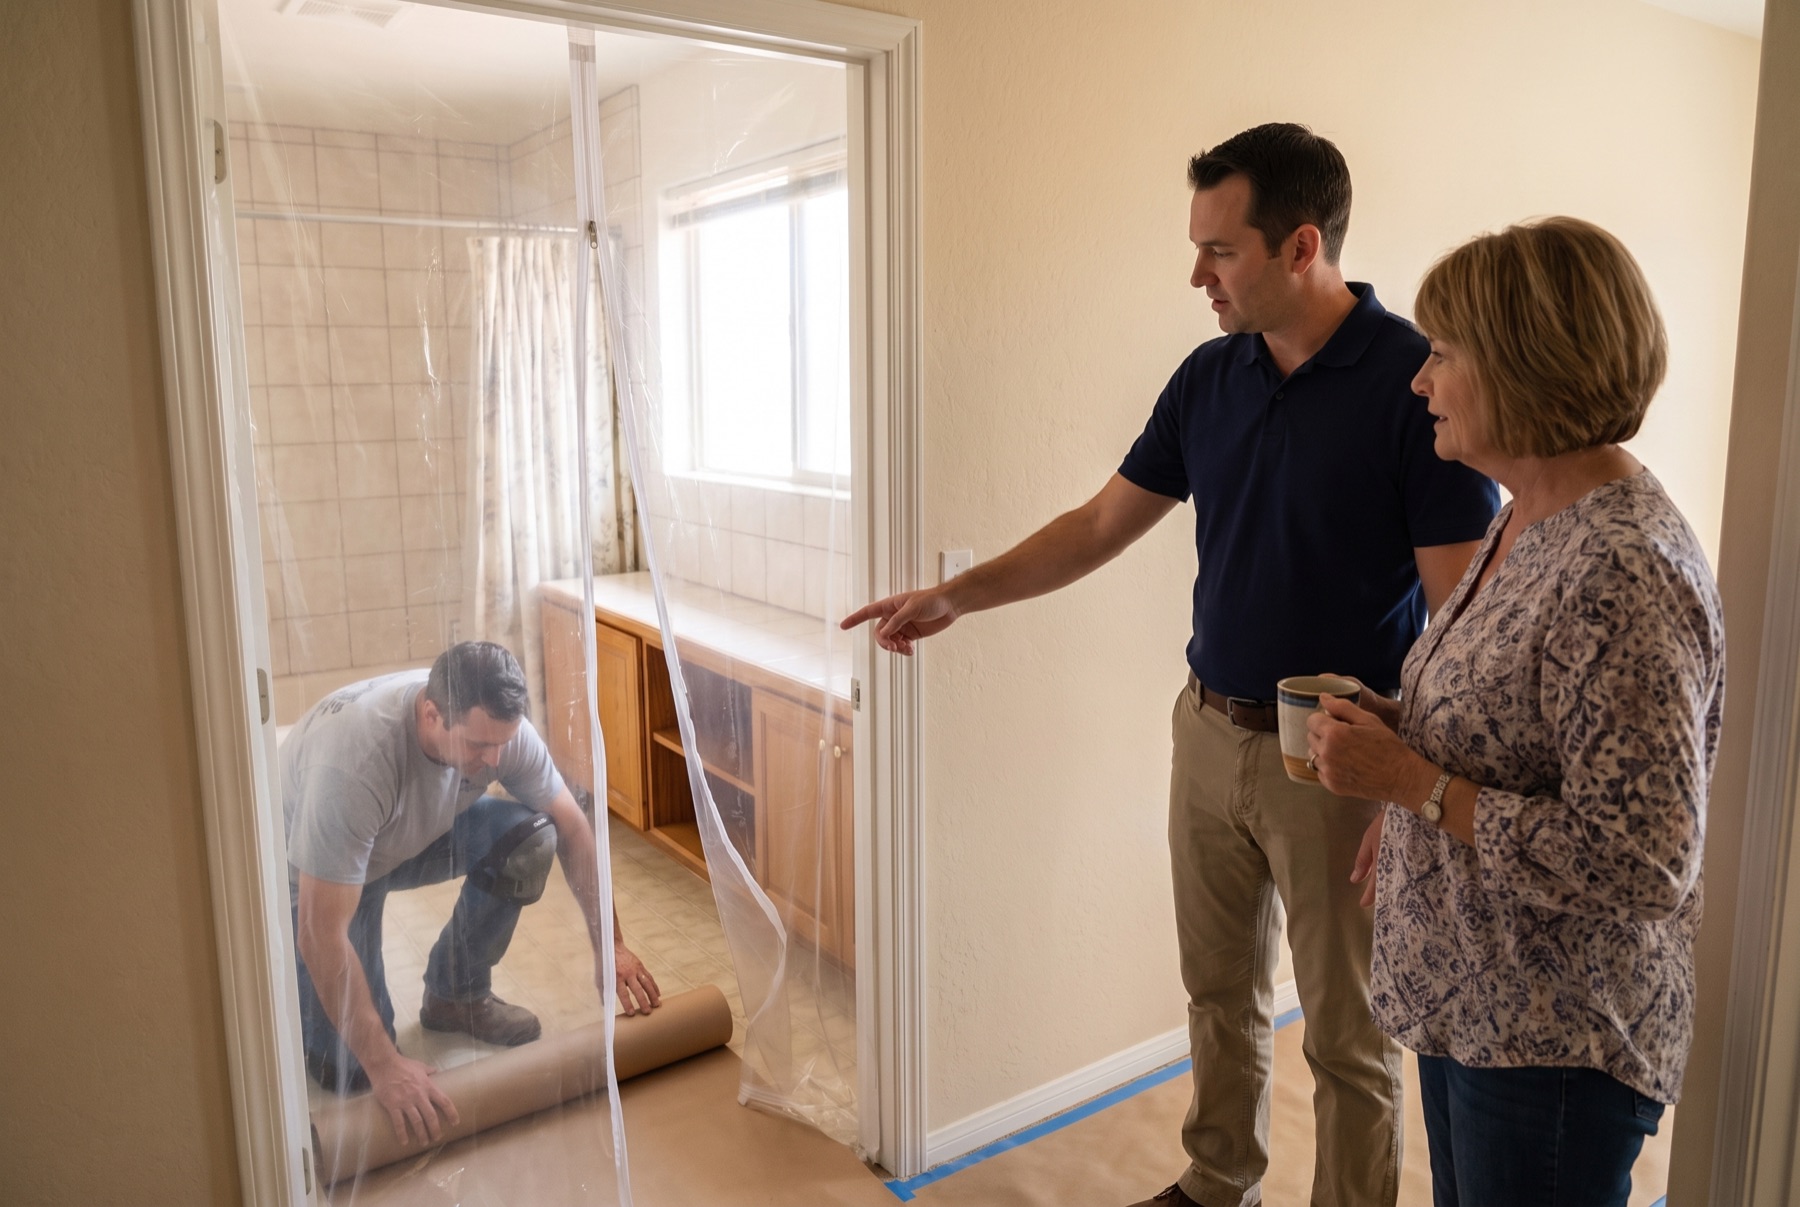 02 · Day one
The house is protected first
Floors are covered and a dust wall goes up before anything comes out, and the crew cleans up every day. You have the schedule in writing before work starts.
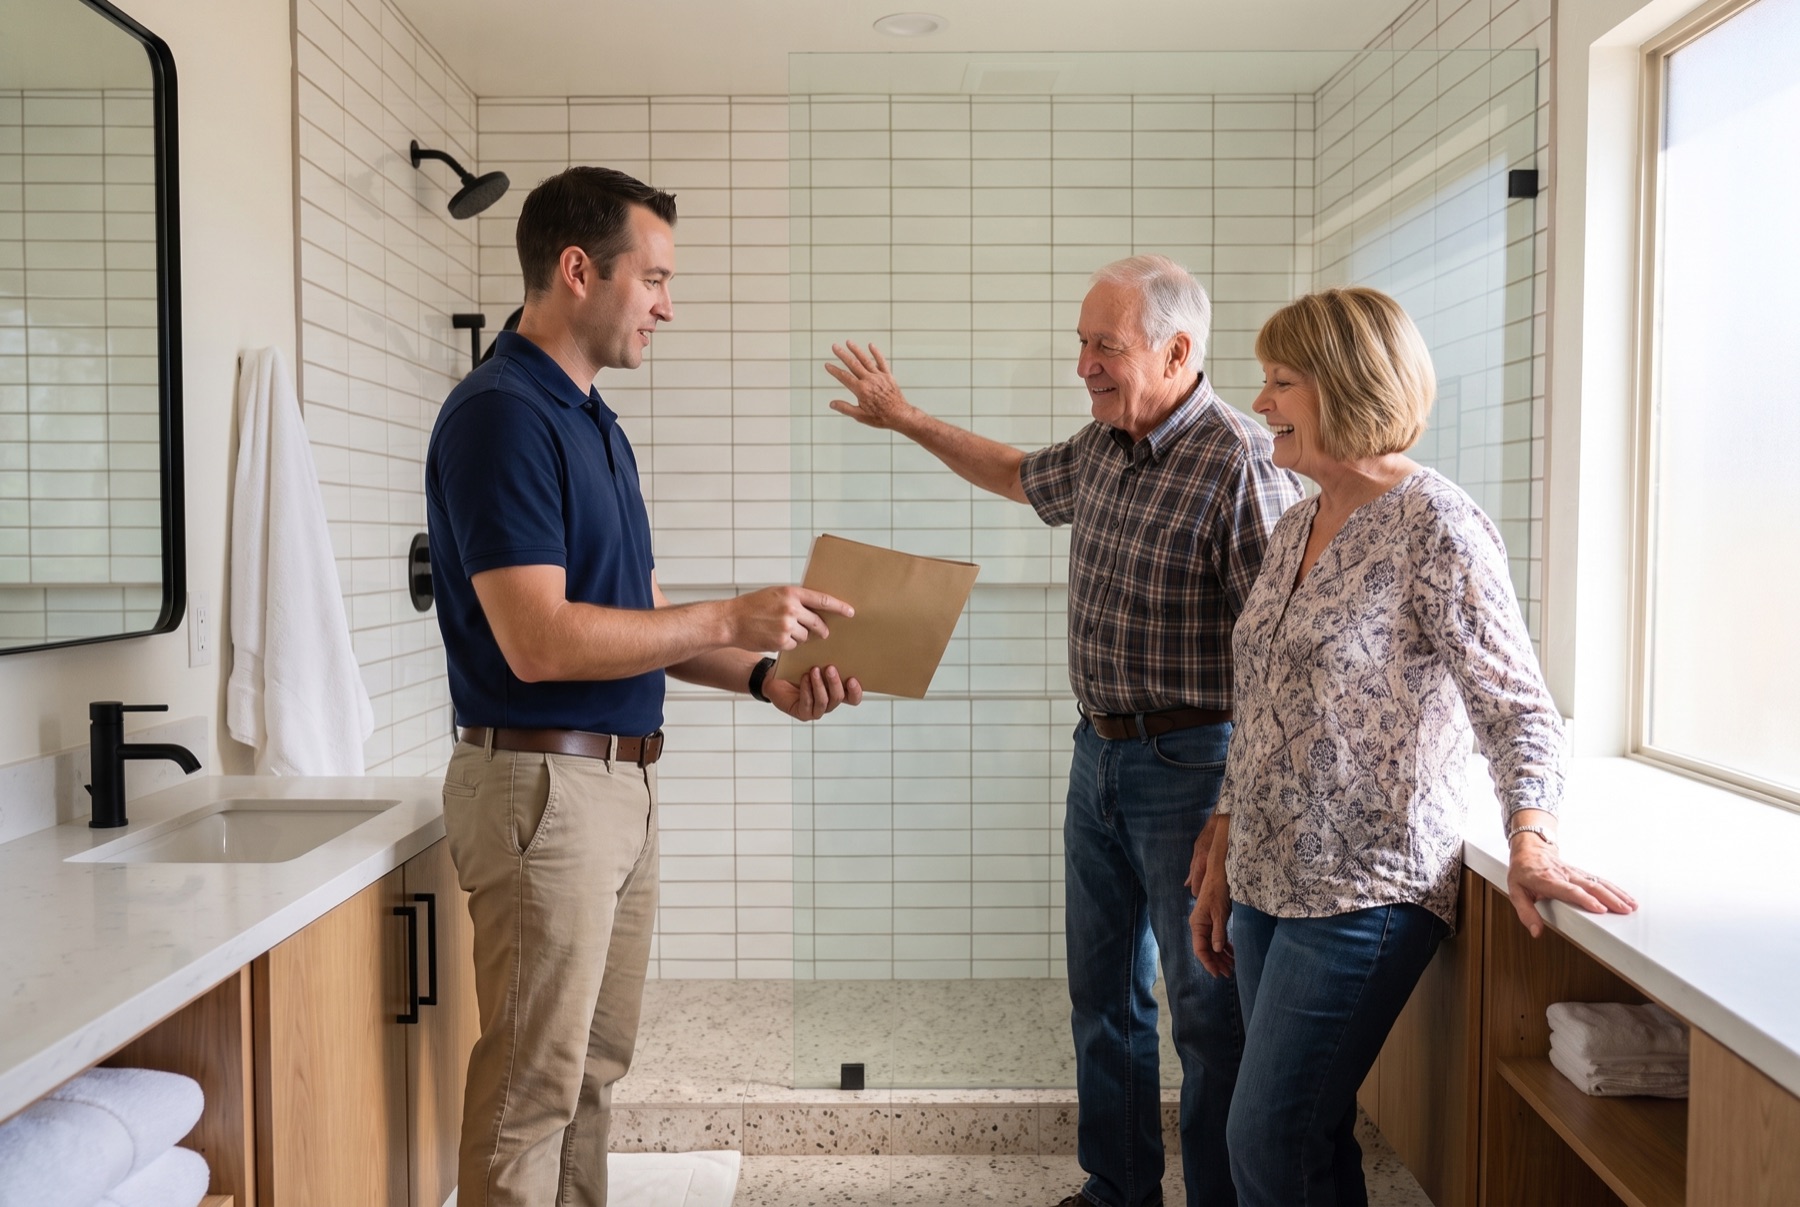 03 · Handover
We walk the finished room with you
Every fixture is run with you in the room, and you get the warranty on all labor in writing. The final price is the written price.
Illustrations of a typical project, not photos of our crew or our customers.
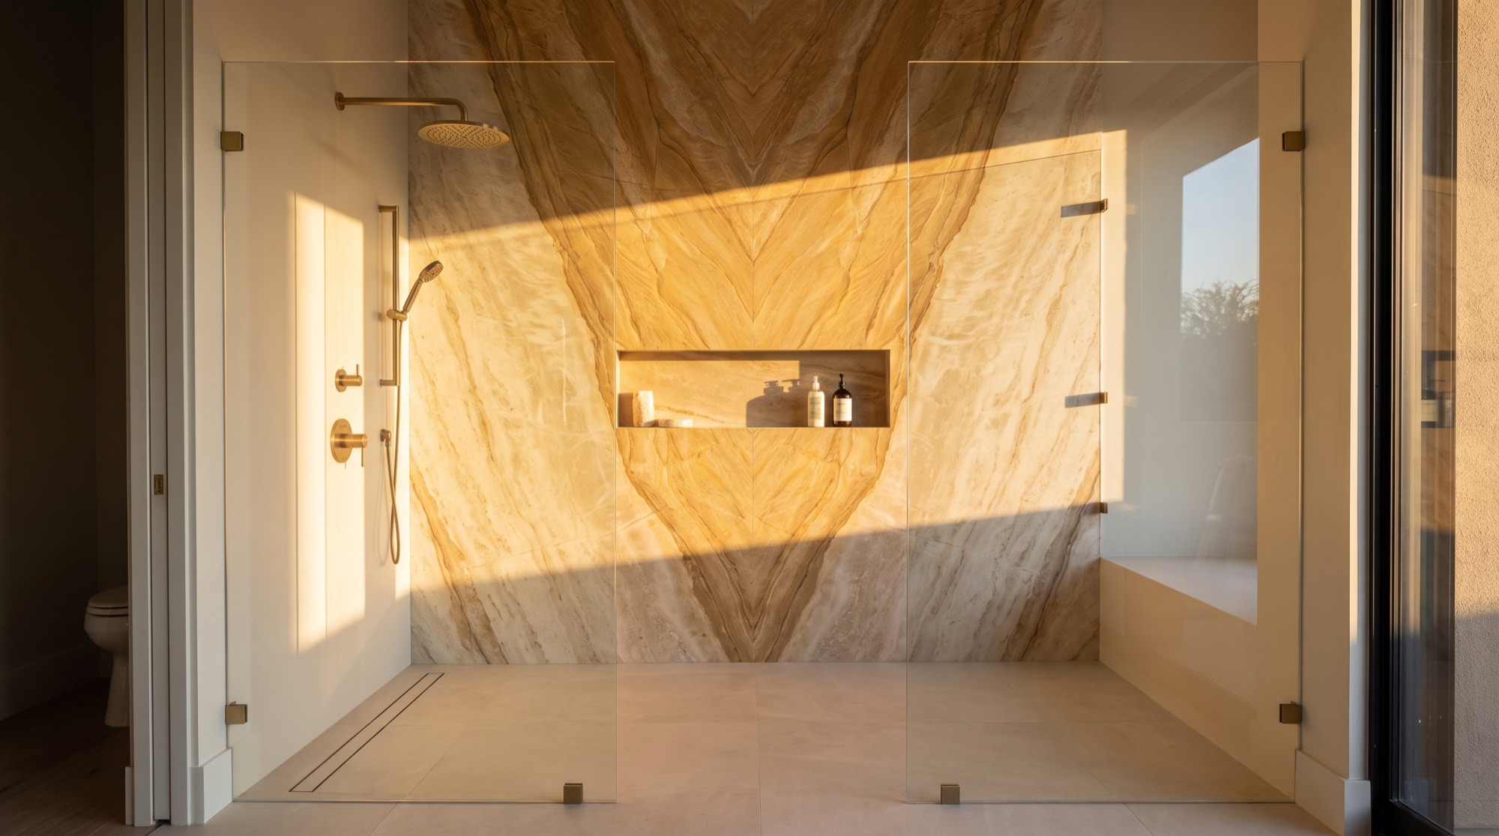
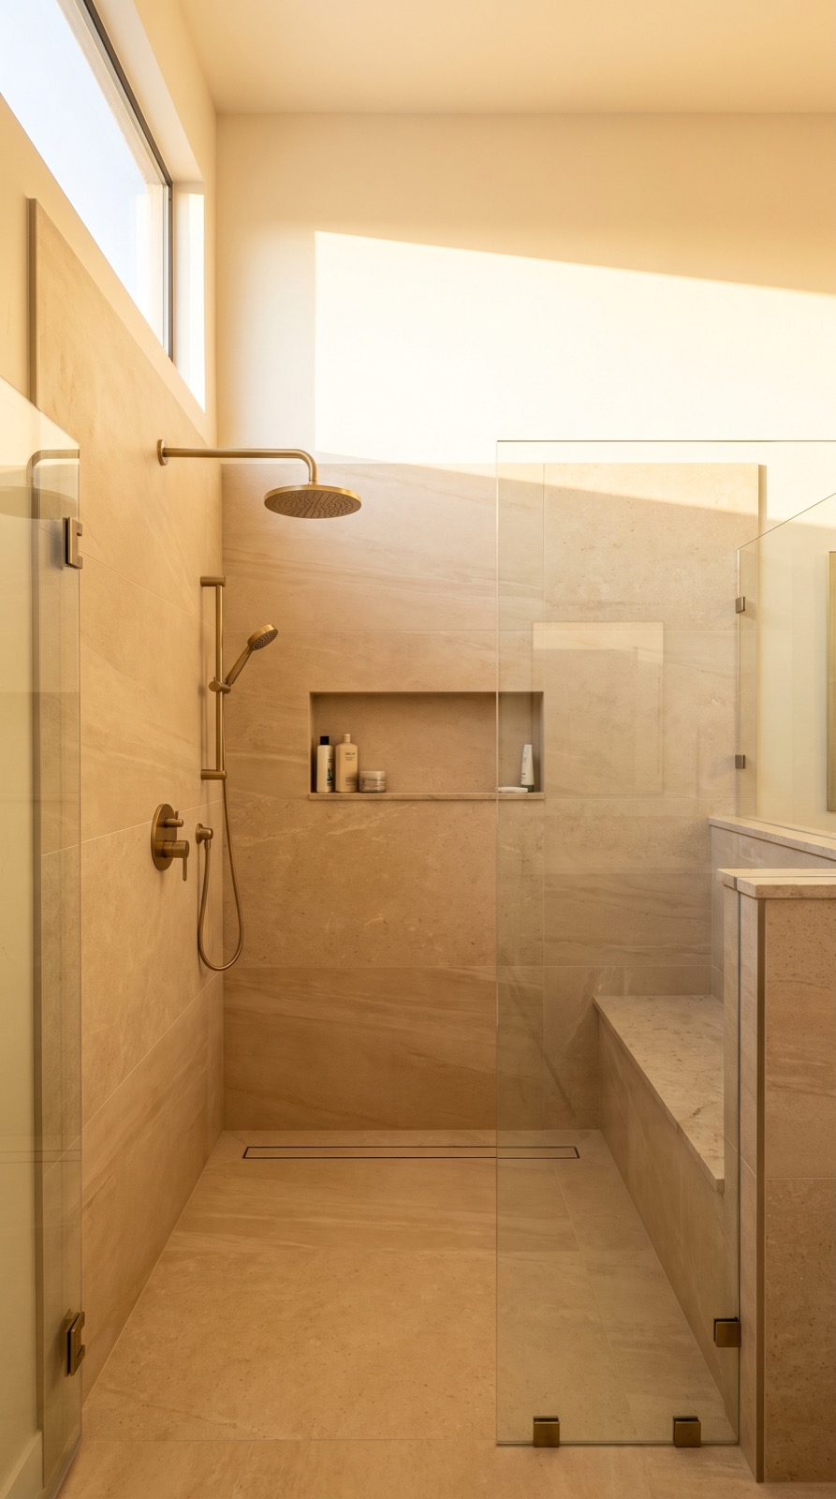
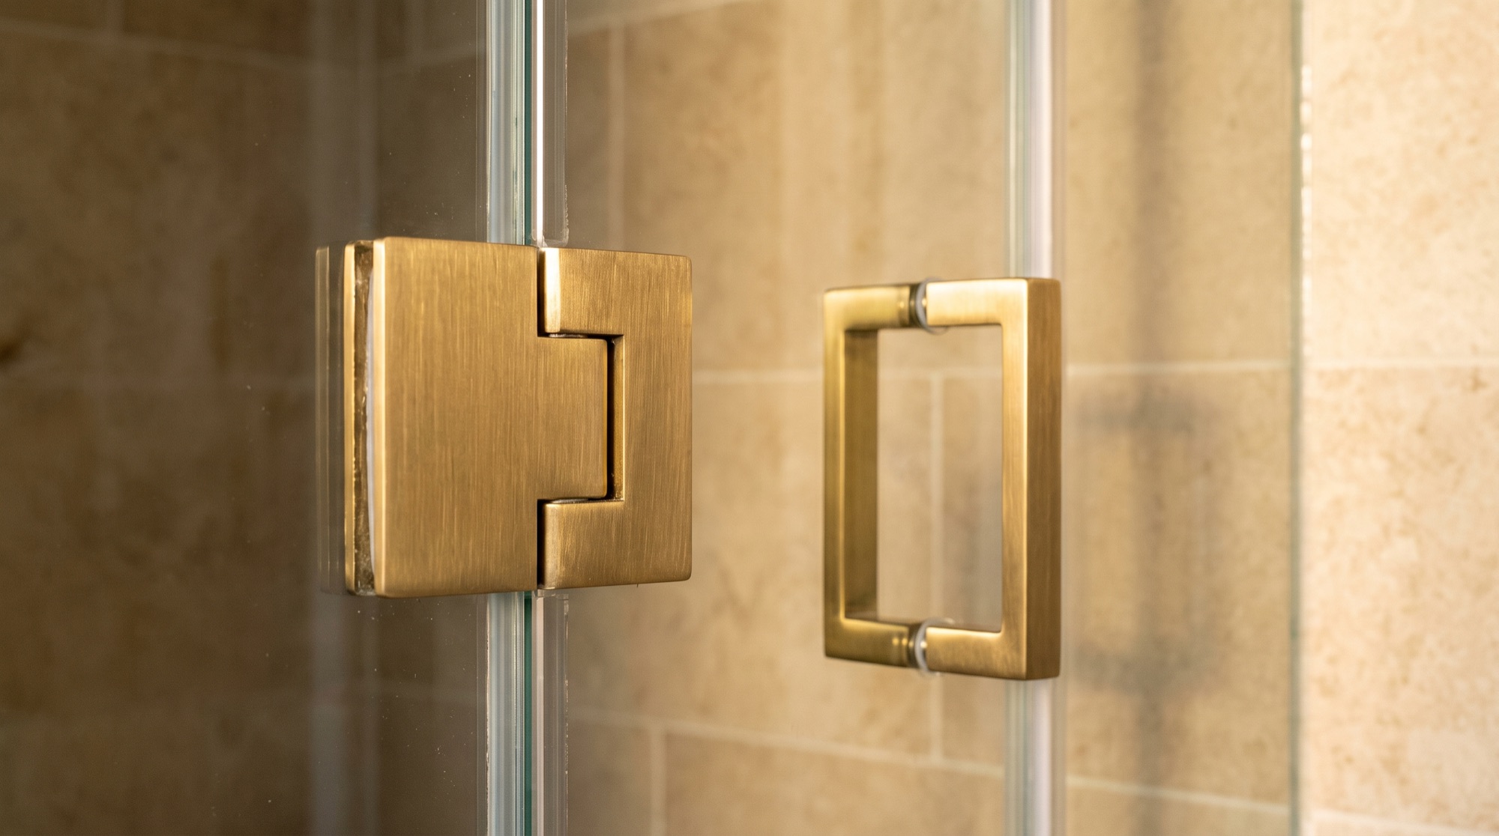
Walk-in shower design ideas
What yours could look like.
Design concepts. Photos of finished projects are added after each handoff.
Questions
Straight answers.
How much does a walk-in shower remodel cost in Phoenix?
$10K–$24K for most homes across the Phoenix metro. You get an exact fixed price in writing within 48 hours of the free in-home consultation.
Can you make it curbless?
Usually yes, we can make it curbless; it depends on your slab and drain location, which we confirm at the free consultation.
How long can't I use the shower?
You are without the shower for 4–6 days in most cases; we protect the rest of the house and clean daily.
Does a walk-in shower need a door?
Not always. A shower that is deep enough, with the head aimed at the back or side wall, can work with a fixed panel and an open entry. Smaller showers need a door to keep the room dry. An open design is also cooler in winter, since warm air escapes, which some people notice on cold desert mornings.
How is hard water handled on glass and tile?
By choosing surfaces that shed minerals and by wiping them down. Valley tap water leaves white scale as it dries. Frameless glass with a factory-applied protective coating, porcelain instead of porous stone, and fewer metal tracks all reduce buildup. A squeegee after each shower does more than any cleaner. A whole-house softener, where one exists, helps as well.
Can the shower valve be moved to the entry side?
Yes, in most cases, provided the studs are exposed. Placing the control near the entry lets the water be turned on without standing under a cold stream. It means rerouting supply lines through the framing, which is routine on interior walls. On an exterior wall or a wall shared with an attached home next door, space and insulation limit the options.
Is natural stone a good idea in a shower?
It can be, with upkeep. Marble, travertine and limestone are porous and react to acidic cleaners, so they need sealing and gentle products. Some stones darken when they hold moisture. Porcelain made to resemble stone gives a similar appearance with almost no absorption. Homeowners who like real stone often use it on walls and choose porcelain for the floor.
A walk-in shower remodel from Desert Skies Contracting costs $9,800–$24,000 across the Phoenix metro and takes 4–6 days on site. Call (602) 557-6888.
Questions people ask
What homeowners ask about a walk-in shower.
One page per question, written by Desert Skies and kept current. See every answer
Next step
Free in-home consultation + exact price in 48 hours
One fixed price in writing. No surprises. Most showers done in 5 days.
Call (602) 557-6888↗Walk-in shower by city
Quick facts
- Business
- Desert Skies Contracting — bathroom remodeling, serving Phoenix Metro, Arizona
- Phone
- (602) 557-6888
- Service area
- Phoenix Metro, Arizona, 28 cities
- Hours
- Mon–Sat 7am–7pm
- License
- ROC #345756
- Price range
- Walk-In Shower Remodel $9,800–$24,000, 4–6 days
- Consultation
- Free in-home design consultation; exact fixed price in writing within 48 hours. Contact
- Profiles
- Yelp