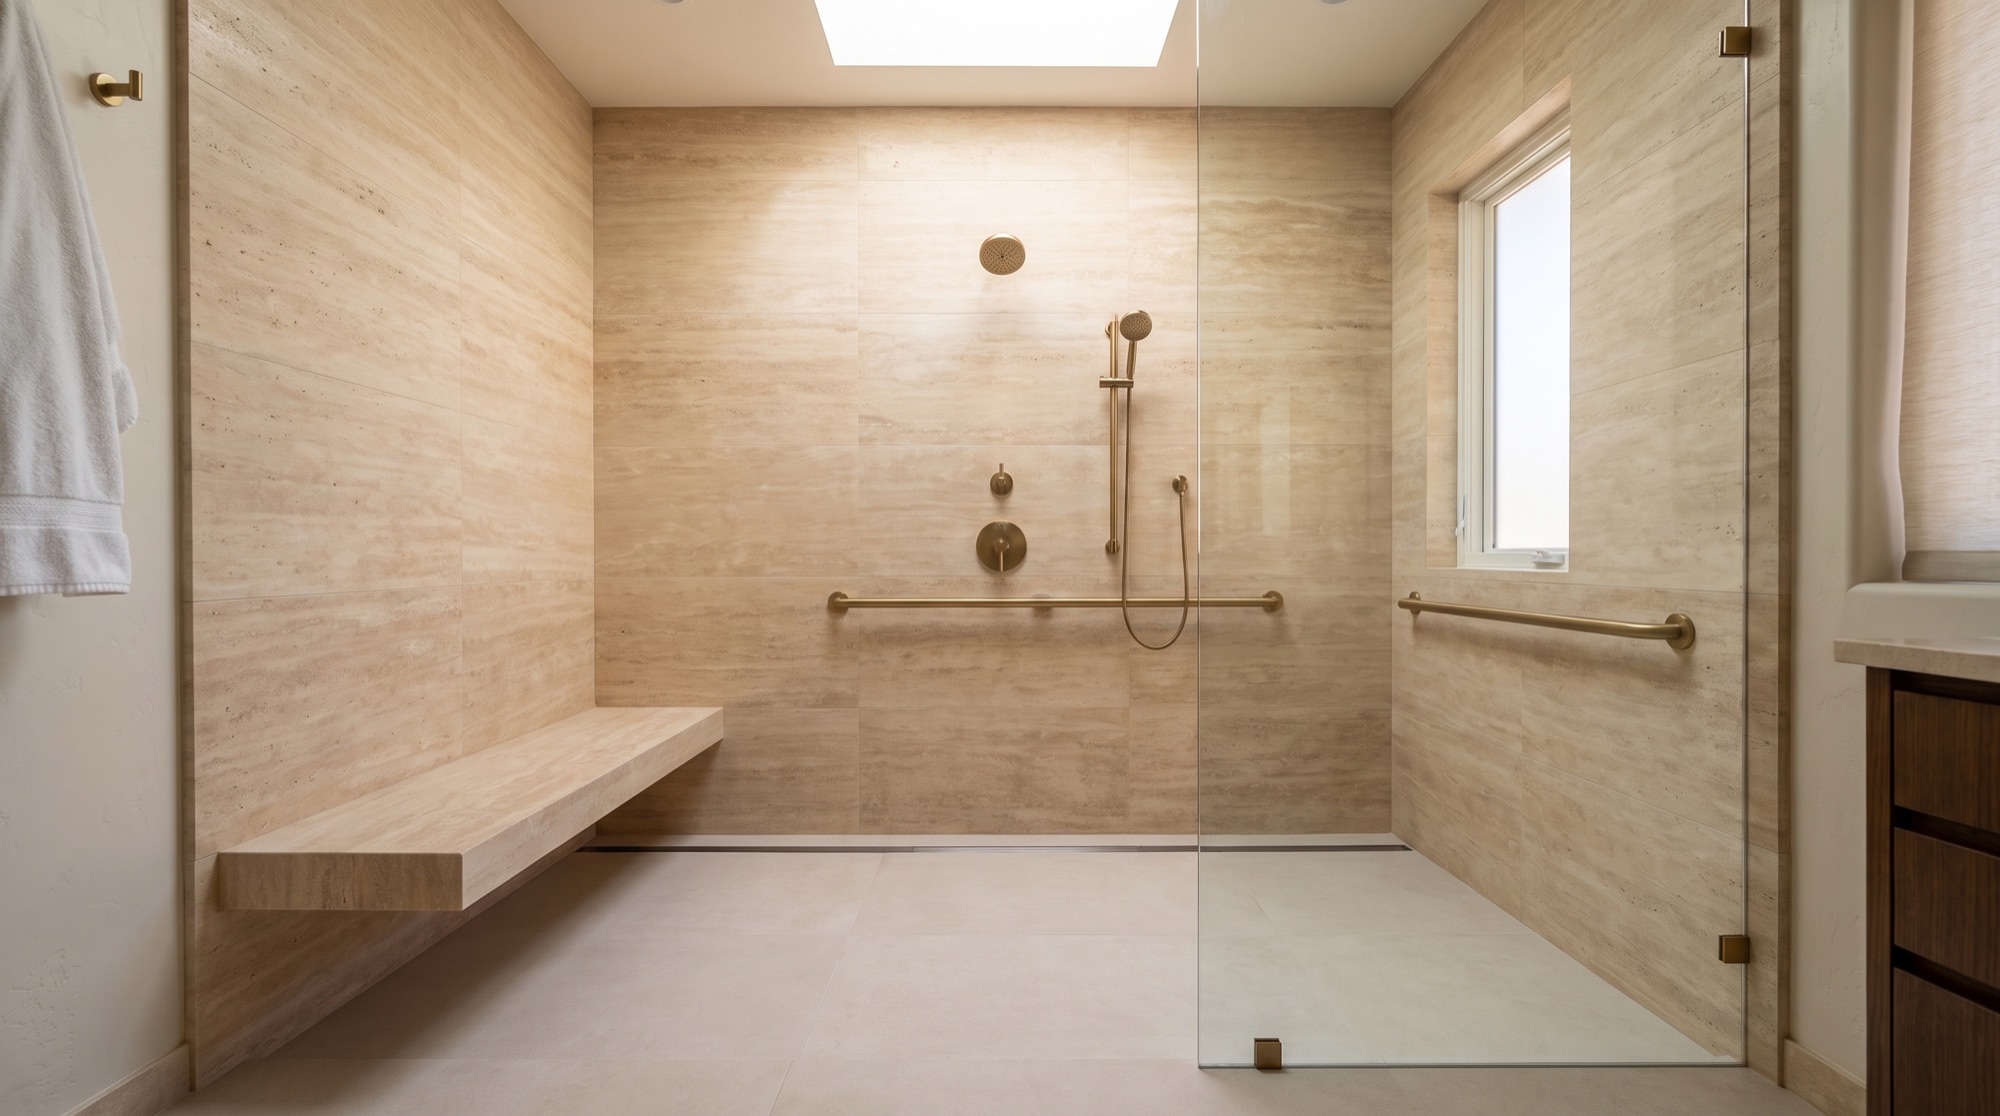
Bathroom remodeling in Robson Ranch, AZ
Walk-in showers, tub-to-shower conversions and full remodels for Robson Ranch homes. Most showers take 4–6 days on site. One fixed price in writing after a free visit.
- Licensed contractorROC #345756
- Bonded and insuredFor your home and ours
- Labor warrantyOn all labor, in writing
- Fixed priceIn writing within 48 hours
- Free consultationIn your home
Design concept.
- Home
- Robson Ranch
Robson Ranch homes, and what their bathrooms need.
Robson Ranch is a gated 55+ golf community in Eloy, a few miles off I-10 between Casa Grande and Picacho Peak, with homes built from 2005 to the present. The houses are newer than most retirement areas in the region, so remodels here tend to adjust a sound bathroom for easier use rather than repair an old one.
You are in the right place if
- You want someone who works in Robson Ranch and knows how its homes were built
- You want one fixed price in writing, not a guess
- You want the work done in days, with the house kept clean
Request your free consultation
Four quick details. We text you to set a time that suits you.
How it goes in Robson Ranch
From the first visit to the finished room.
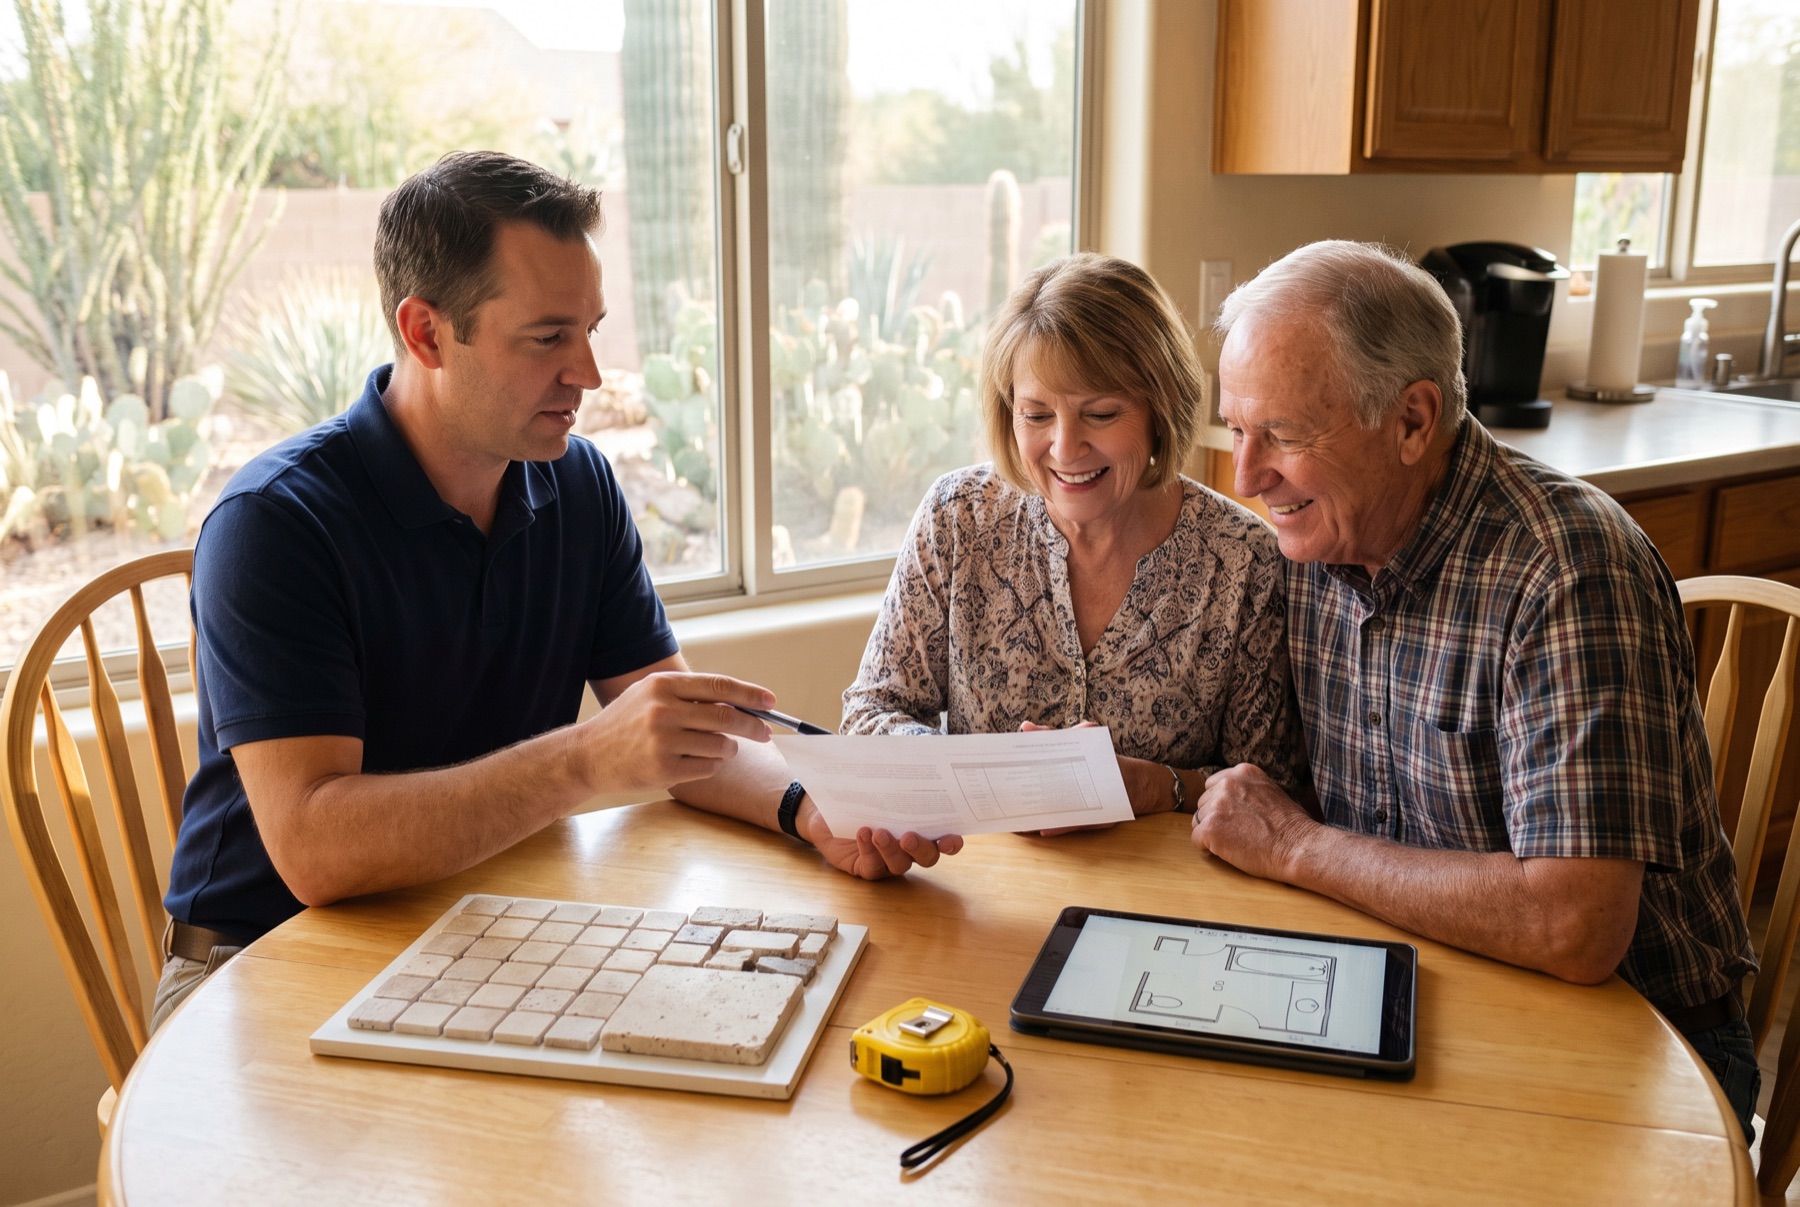 01 · The visit
One written proposal, line by line
We measure the room, listen to what you want, and go through the proposal with you: what is included, the schedule and one fixed price. The visit is free.
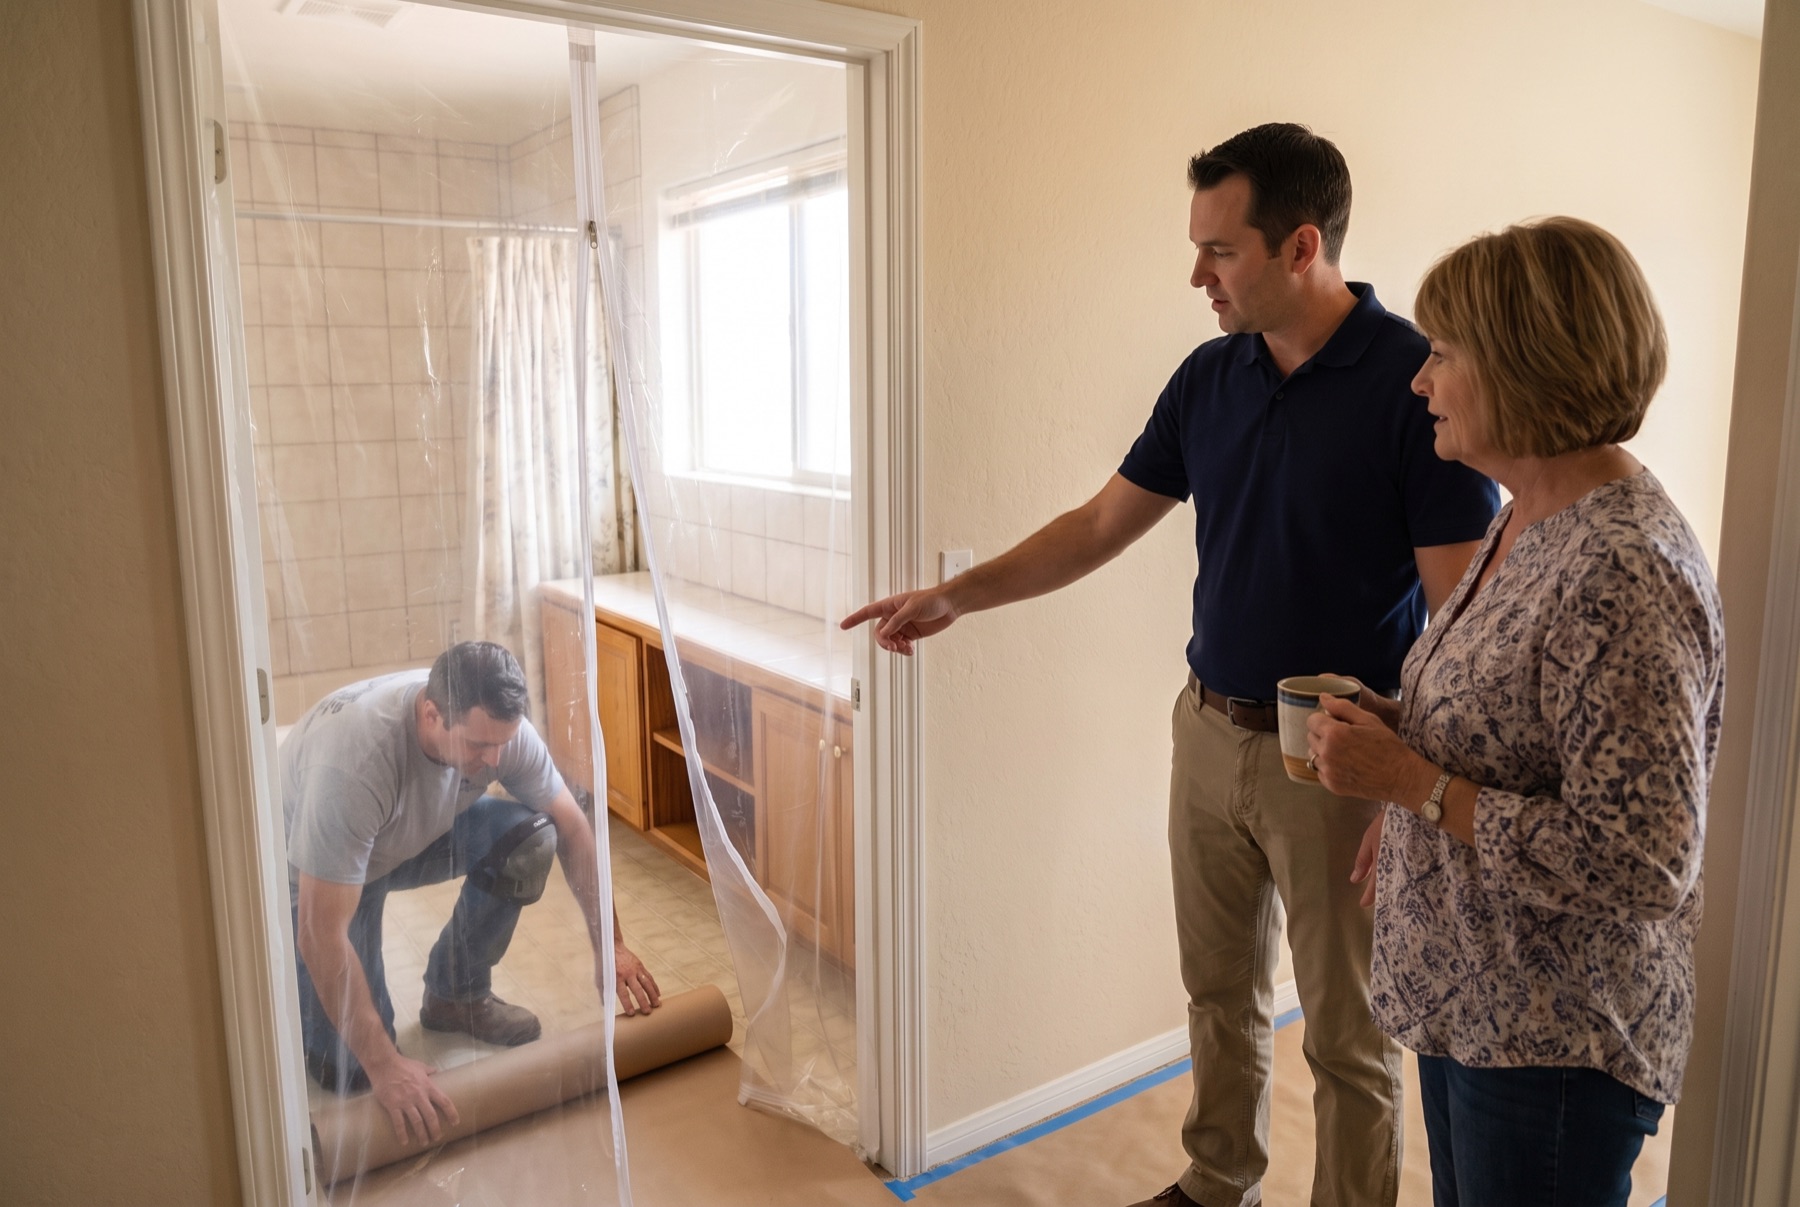 02 · Day one
The house is protected first
Floors are covered and a dust wall goes up before anything comes out, and the crew cleans up every day. You have the schedule in writing before work starts.
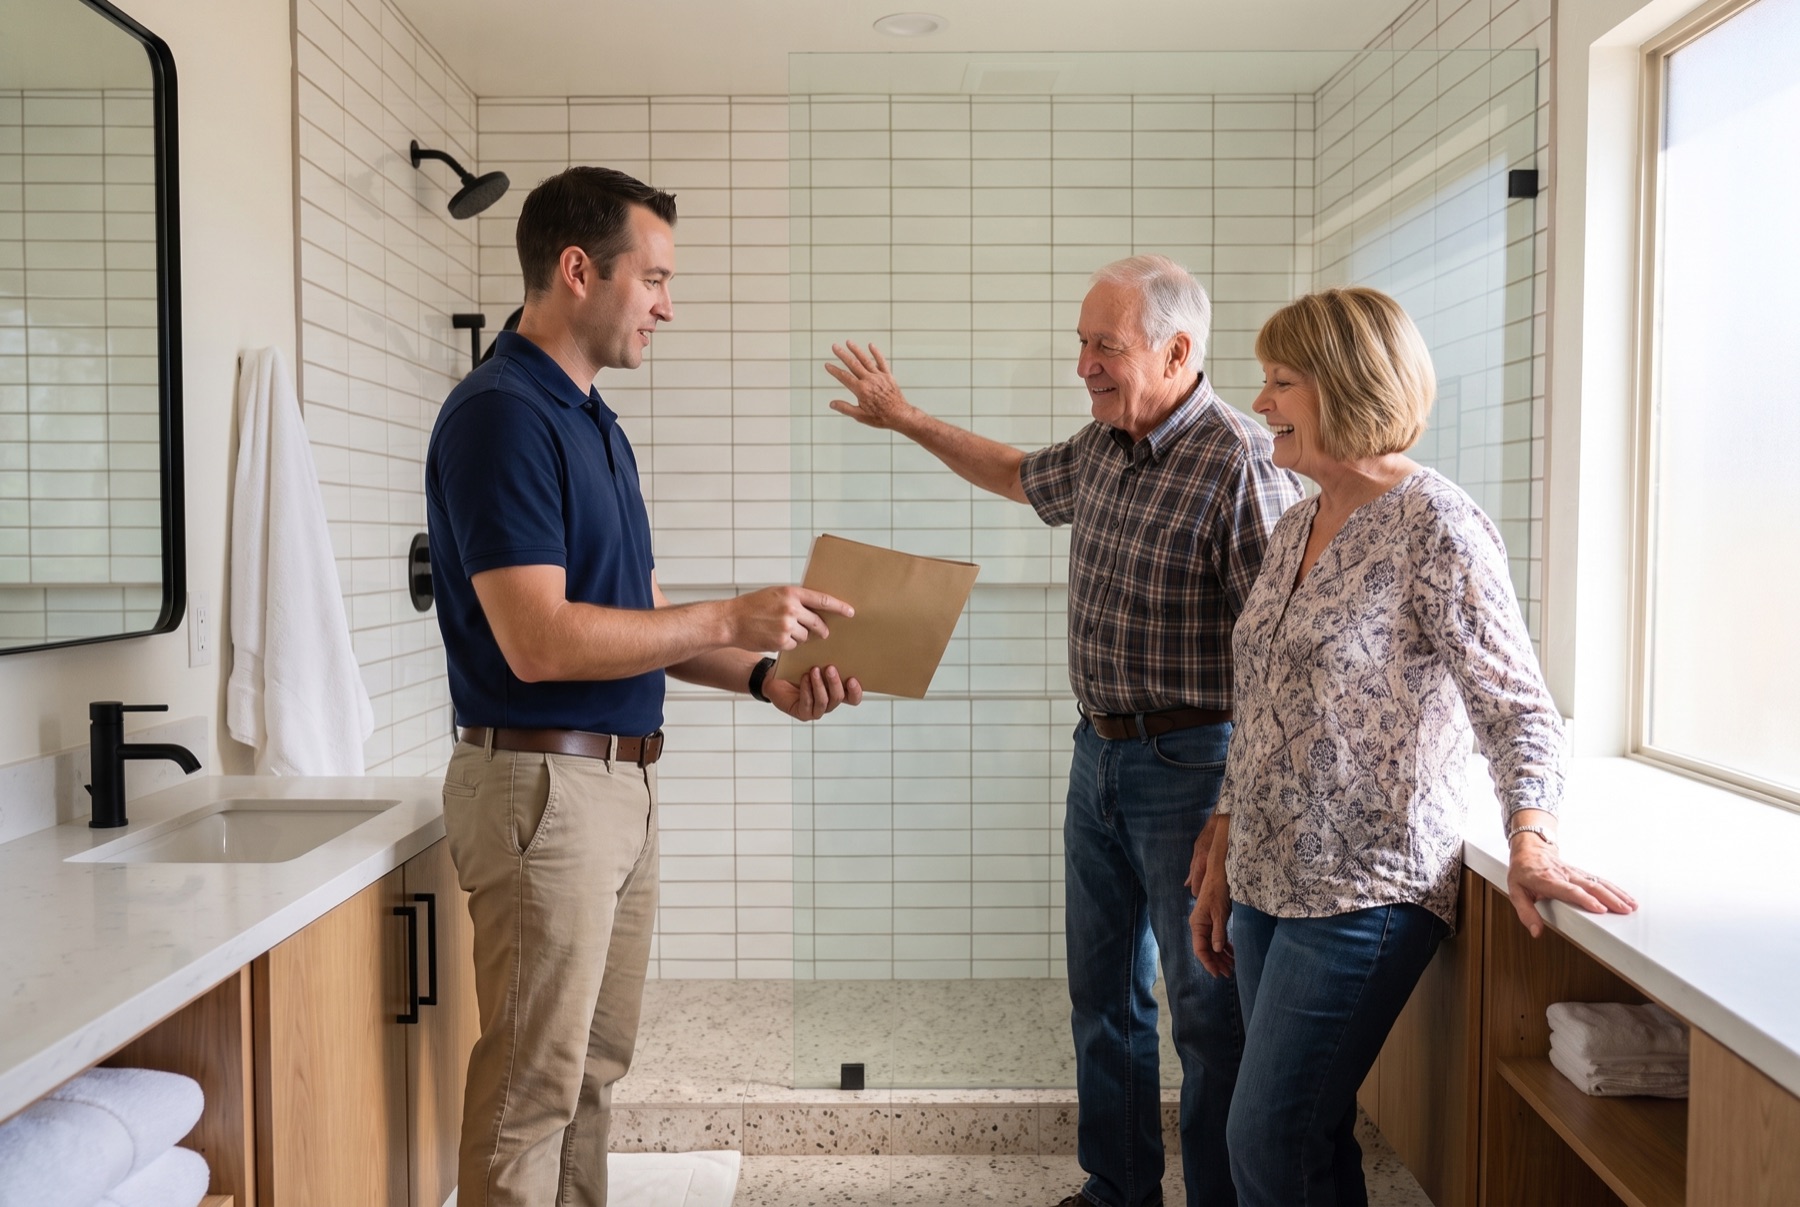 03 · Handover
We walk the finished room with you
Every fixture is run with you in the room, and you get the warranty on all labor in writing. The final price is the written price.
Illustrations of a typical project, not photos of our crew or our customers.
Instant estimate
Your price range in sixty seconds.
Six taps, no phone call. You get a real range built from our packages for Robson Ranch, then Desert Skies texts it to you with two consult times.
- Which bathroom
- What you want
- Tile or acrylic
- Glass
- Size
- ZIP
A range, not a quote: the exact price still comes in writing after the free visit.
Homes in Robson Ranch
Robson Ranch homes from 2005 on
Robson Communities opened Robson Ranch Arizona in 2005, and the community marked its 20th year in 2025. It is planned for roughly 4,600 homes over time and is still building. Life centers on the Ranch House clubhouse, the Desert Sky sports club and an 18-hole golf course with views toward Picacho Peak.
Every home is single-level. The Villa series is attached, with plans of about 1,300 to 1,700 square feet and two baths. The detached Traditions, Premiere, Estate and newer Oasis series run from about 1,200 to more than 2,600 square feet. Homes are stucco with tile roofs and attached two-car garages, set on modest desert-landscaped lots.
Primary baths from the first decade often have a walk-in shower behind a curb and framed glass, a separate tub in some plans, and a double vanity. Secondary baths usually have a tub and shower combination. These rooms are in reasonable shape, but many were not built with an older body in mind.
A good share of owners spend only part of the year here, and the community is a long drive from most Phoenix suppliers. Both facts favor projects that are carefully planned before demolition, with materials on hand, so the work runs in one continuous stretch.
What bathrooms here usually need
Curbs and glass on newer showers
Even the walk-in showers here usually have a curb several inches tall and a hinged glass door. For someone with balance trouble or a walker, that curb is the main obstacle. Lowering the entry or going curbless means reworking the shower floor and slope, and on a post-tension slab the concrete is scanned before any cutting.
Villa baths with shared walls
In the attached Villa homes, one bathroom wall may be shared with the neighbor. Plumbing in that wall usually stays where it is, and soundproofing is worth adding if the wall is opened. Compact villa baths gain the most from a tub-to-shower conversion and a wall-hung or narrower vanity that frees floor space.
Comfort details builders skipped
Many 2005 to 2015 builder baths have standard-height toilets, no blocking for grab bars, a fixed showerhead and no seat. These are straightforward to fix during a remodel: a comfort-height toilet, wood blocking behind the tile, a handheld sprayer on a slide bar and a fold-down or built-in bench.
Hard water from a private utility
Water and sewer at Robson Ranch come from the Picacho Water and Picacho Sewer companies, private utilities regulated by the Arizona Corporation Commission. Like most water in Pinal County, it is hard. Scale shows on glass, chrome and showerheads, so frameless glass, easy-clean porcelain and a softener loop help.
Services in Robson Ranch
Pick the project. We handle the rest.
Around Robson Ranch
By neighborhood.
Villa homes
The attached Villa series offers single-level plans of about 1,300 to 1,700 square feet with two baths. Bathrooms are compact. Tub-to-shower conversions, grab-bar backing and space-saving vanities are the most useful updates.
Traditions and Premiere homes
These detached series make up much of the community's single-family housing, with primary suites that have a walk-in shower and, in some plans, a separate tub. Removing an unused tub to enlarge the shower and add a bench is a common plan.
Golf course and Ranch House area
Homes along the 18-hole course and near the Ranch House clubhouse include some of the larger Premiere and Estate plans. Full primary bath remodels with a low-entry shower, a double vanity and better lighting suit these suites.
Permits and approvals
Robson Ranch permits go through the City of Eloy
Robson Ranch lies within the City of Eloy, so building permits come from Eloy's Community Development and Building Safety staff rather than Pinal County or Casa Grande. As a rule, relocating plumbing, adding electrical work or changing walls requires a permit, and replacing finishes in place often does not. The correct office verifies it for each job. The community association also reviews changes visible from outside, such as windows, skylights, solar tubes and roof vents, and sets rules for contractor access through the gate.
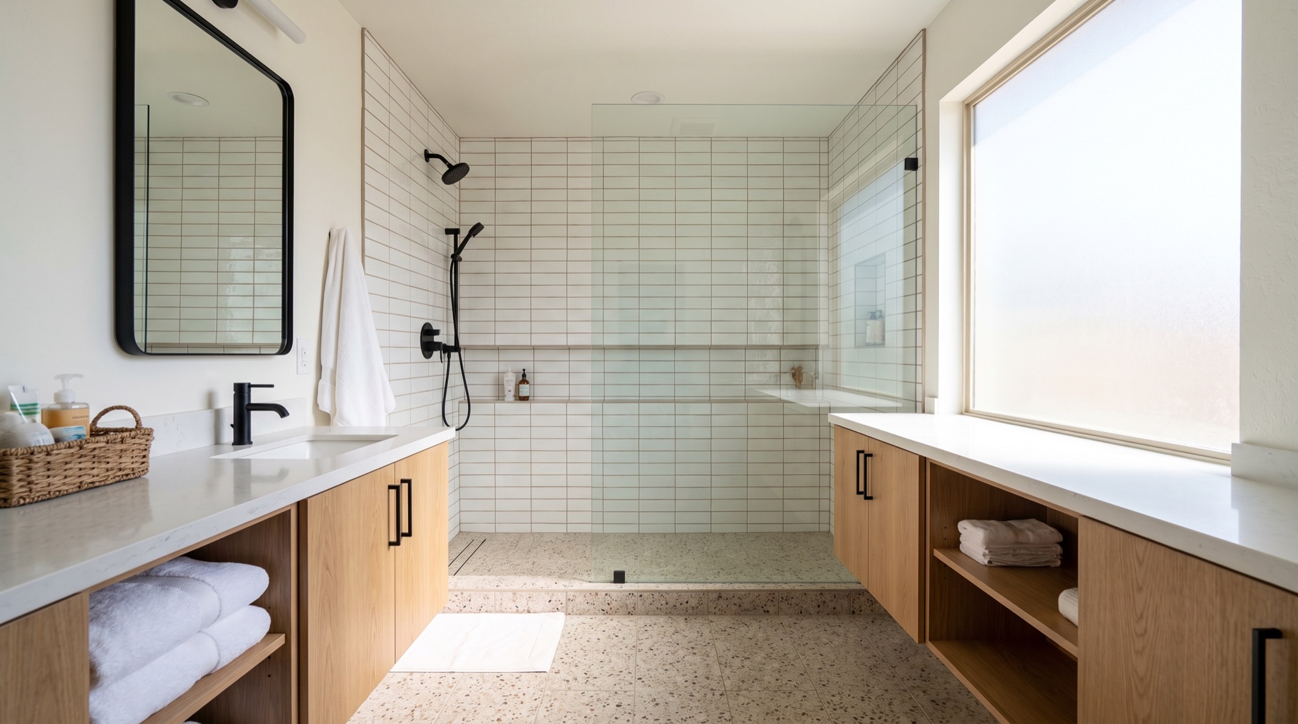
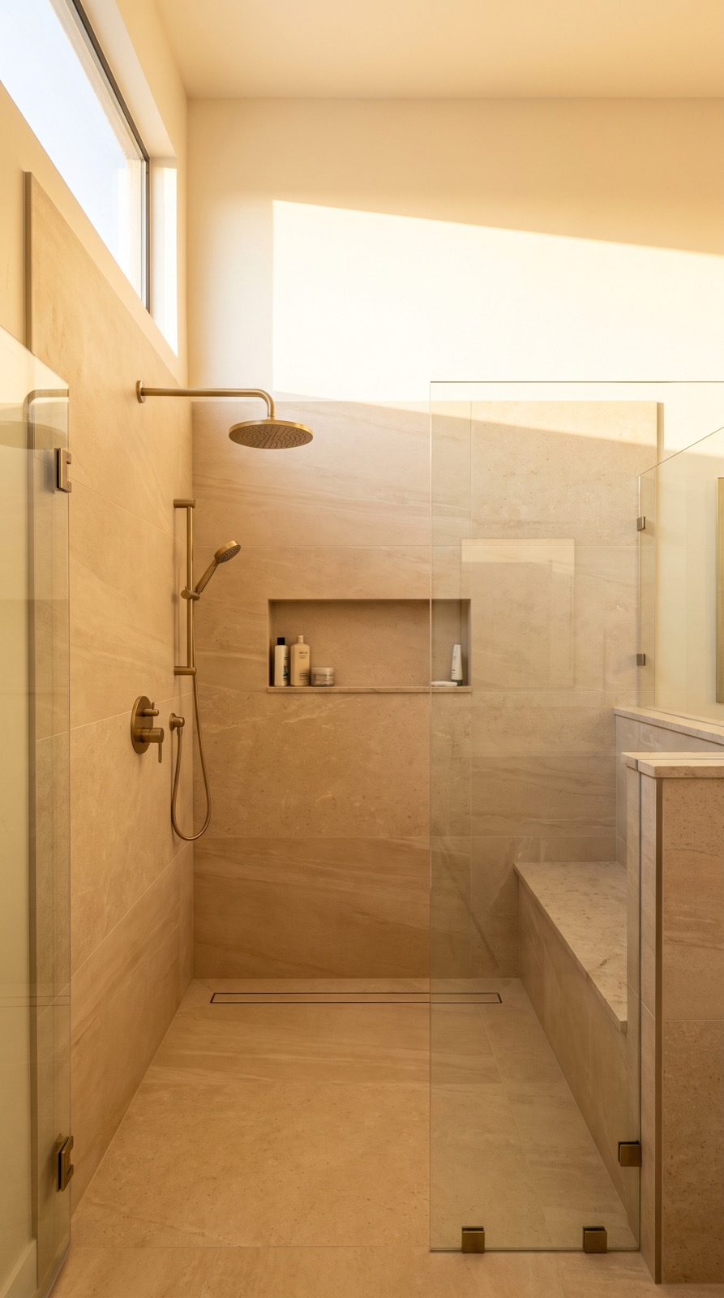
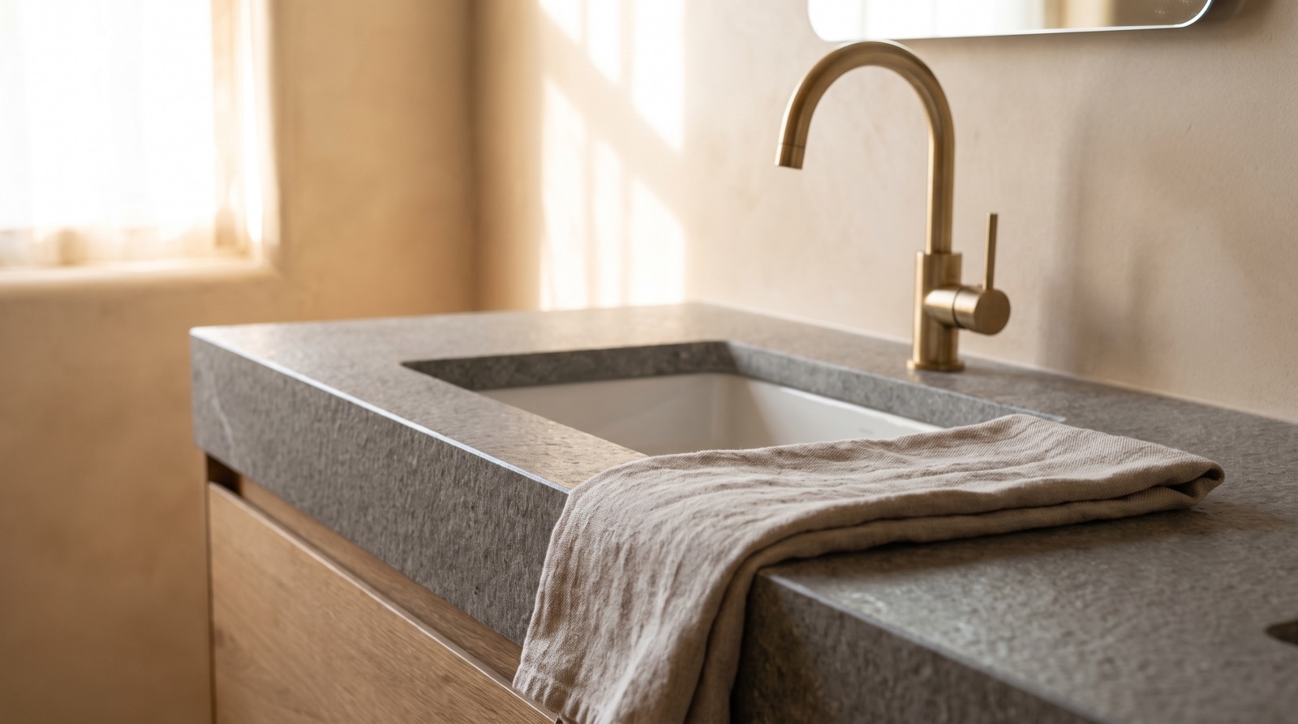
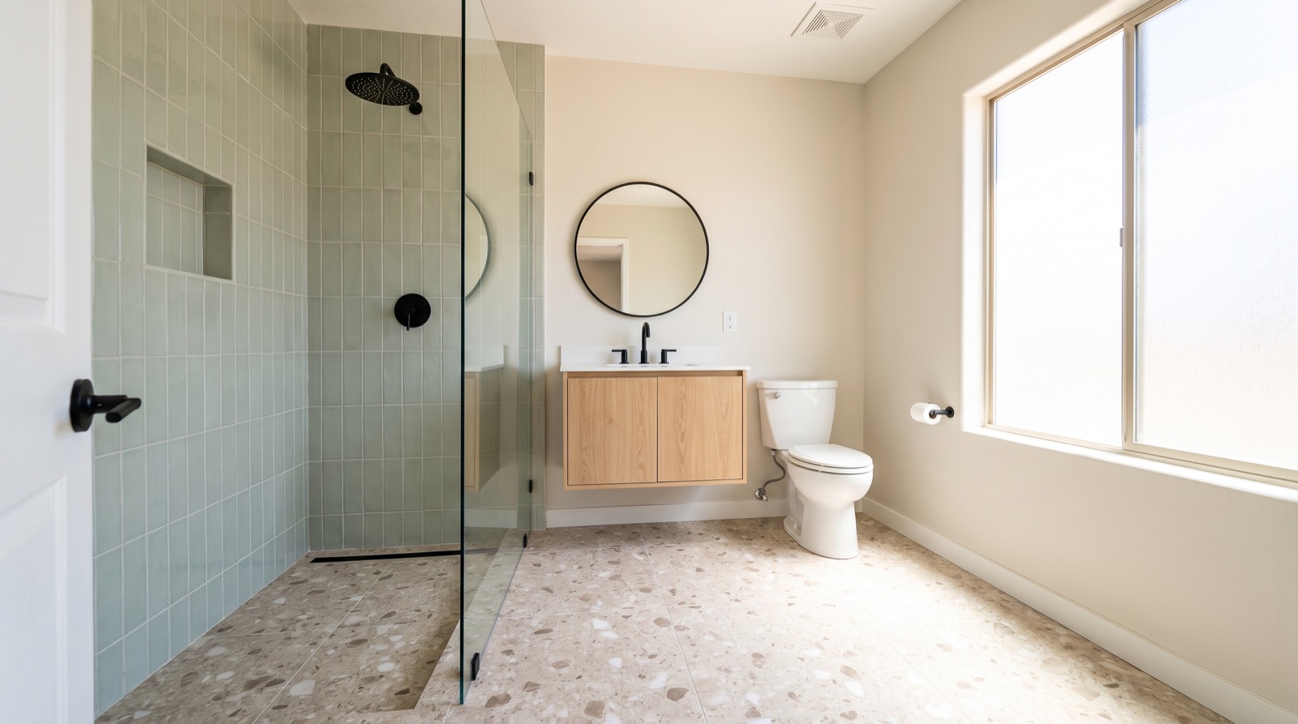
Design ideas for Robson Ranch homes
What yours could look like.
Design concepts. Photos of finished projects are added after each handoff.
Robson Ranch questions
Straight answers.
Serving ZIPs 85131.
Who issues bathroom remodel permits at Robson Ranch?
The City of Eloy. Robson Ranch has an Eloy address and is inside city limits, so Pinal County and Casa Grande are not the permit offices. Moving a drain, adding a circuit or opening a wall usually needs a permit, while swapping fixtures in place often does not. The community association handles any exterior review separately.
My Robson Ranch home is less than 20 years old. Is remodeling the bathroom worth it?
It can be, if the room no longer fits how you live. The common reasons here are a shower curb that has become hard to step over, a tub that never gets used, no place to sit, and nothing solid to hold. Those can be fixed without tearing out everything, depending on the plan and the condition of the existing shower.
Can a curbless shower be built in a Robson Ranch home?
Often, yes. The floor in the shower area is lowered or sloped so water drains without a curb, and the waterproofing extends past the shower. Because many homes of this era sit on post-tension slabs, the slab is scanned for cables first. A linear drain along the back wall often makes the layout simpler.
I live at Robson Ranch only part of the year. How should the remodel be scheduled?
Plan it so selections are made and materials are ordered before work starts, then schedule the work while you are in town or have a trusted contact on site. Choosing finishes that do not need sealing and a valve with standard replacement cartridges also helps a home that sits empty for months.
Desert Skies Contracting remodels bathrooms in Robson Ranch, Arizona (ZIP codes 85131). In Robson Ranch a tub-to-shower conversion runs $7,900–$16,500 over 3–5 days and a walk-in shower remodel $9,800–$24,000 over 4–6 days. Call (602) 557-6888.
Robson Ranch
One call. One price. One week.
Free in-home consultation + exact price in 48 hours. One fixed price in writing. No surprises. Most showers done in 5 days.
Call (602) 557-6888↗Also serving nearby
Quick facts
- Business
- Desert Skies Contracting — bathroom remodeling in Robson Ranch, Arizona
- Phone
- (602) 557-6888
- Service area
- Robson Ranch (Pinal County): Villa homes, Traditions and Premiere homes, Golf course and Ranch House area. ZIP codes 85131. Nearby: Florence, San Tan Valley, Queen Creek, Maricopa
- Hours
- Mon–Sat 7am–7pm
- License
- ROC #345756
- Price ranges
- Full Bathroom Remodel $18,500–$60,000, 10–15 days · Walk-In Shower Remodel $9,800–$24,000, 4–6 days · Tub-to-Shower Conversion $7,900–$16,500, 3–5 days · Master Bathroom Remodel $32,000–$95,000, 3–4 weeks · Vanity, Tile & Refresh $4,500–$12,000, 2–4 days · Accessible & Aging-in-Place Bath $9,500–$28,000, 4–7 days
- Consultation
- Free in-home design consultation; exact fixed price in writing within 48 hours. Contact
- Profiles
- Yelp